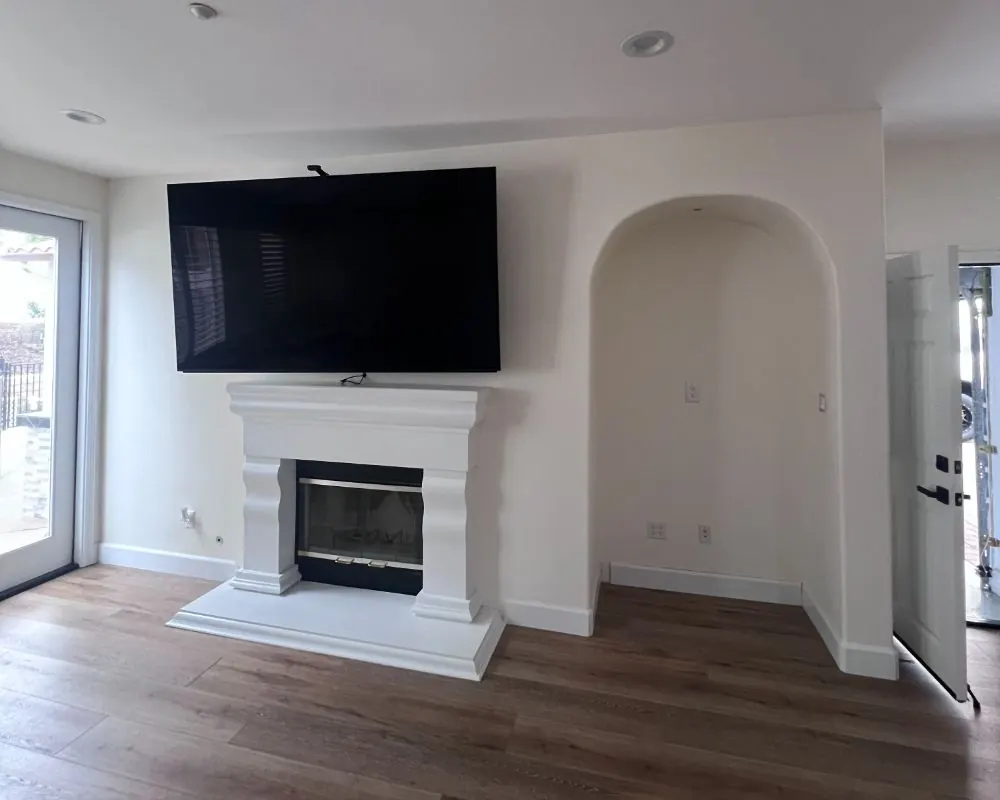
Second-story garage ADUs
Building an ADU Above the Garage in Westlake Village
When a Westlake lot has no flat yard to spare, the space above the garage can hold a full unit. Going up takes more engineering than building out, but it can leave the yard and the oaks untouched.
Where a Second-Story ADU Fits Westlake Village Lots
Hillside neighborhoods like Southshore Hills, and the upper streets of North Ranch, often have homes set on a single graded pad with a slope dropping away behind them. There is no easy backyard spot for a cottage, but the garage roof is already sitting on level ground. A unit built over the garage uses that pad, keeps the yard as is, and often picks up views across the valley or toward the lake.
Above-garage units also suit lots where the backyard holds a pool, a large oak or a slope easement. Instead of fitting a building around those features, the ADU goes where the house already is.
Height Limits for Above-Garage ADUs in Westlake Village
Height is the rule that decides whether a second-story unit works. State law entitles an attached ADU to as much as 25 feet, unless the zone's own height cap is lower, and it never needs to go beyond two stories. An ADU over an attached garage is an attached ADU, so that standard is the starting point.
A detached garage with a unit above it is treated as a detached ADU, and the state minimum for detached units is 16 feet, which is too low for a true second story in most cases. Whether a taller detached building is allowed depends on the local ordinance. Inside the City of Westlake Village we check the current standards in Municipal Code section 9.14.070, and on the Thousand Oaks side we check that city's ADU and zoning rules. That review happens before any design work, because it can change the whole approach.
- Attached units over a garage: 25 feet, or less where the zone caps height lower
- Detached units: a 16-foot state minimum, more only if local rules allow
- Stairs, landings and decks count toward setbacks and HOA review
- View and privacy concerns raised by neighbors are handled through design
Structural Work Behind a Unit Over the Garage
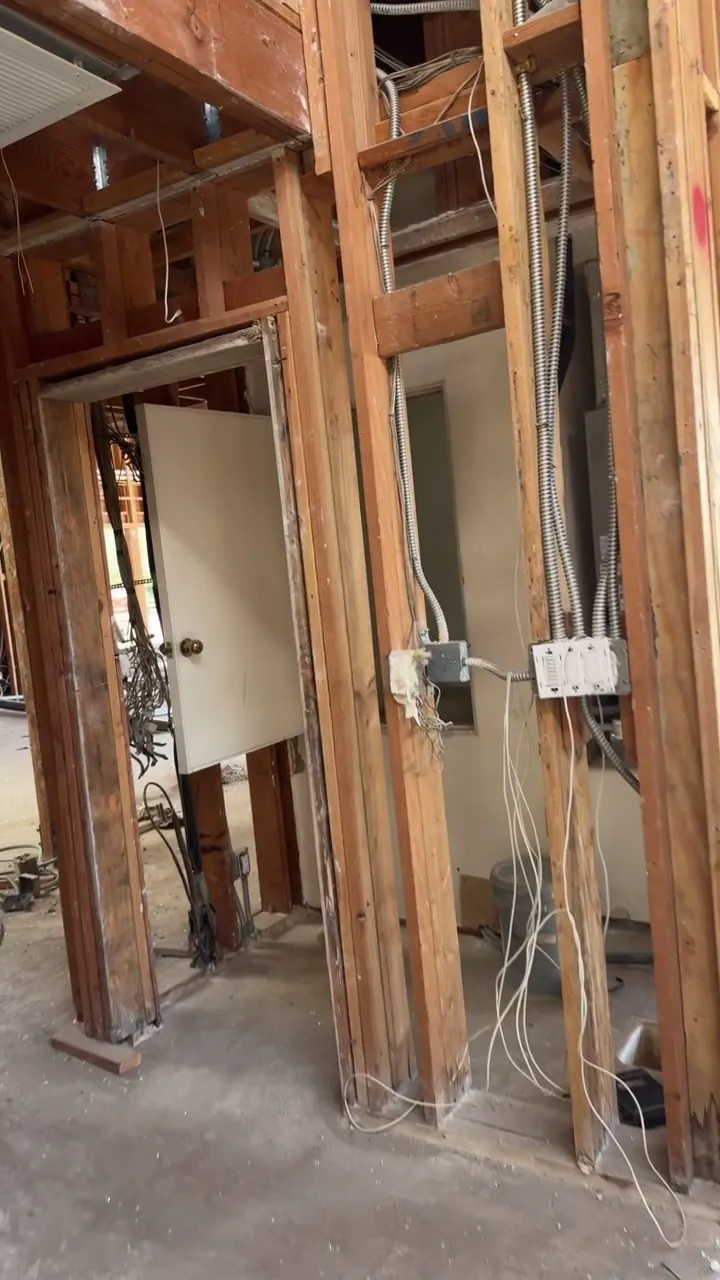
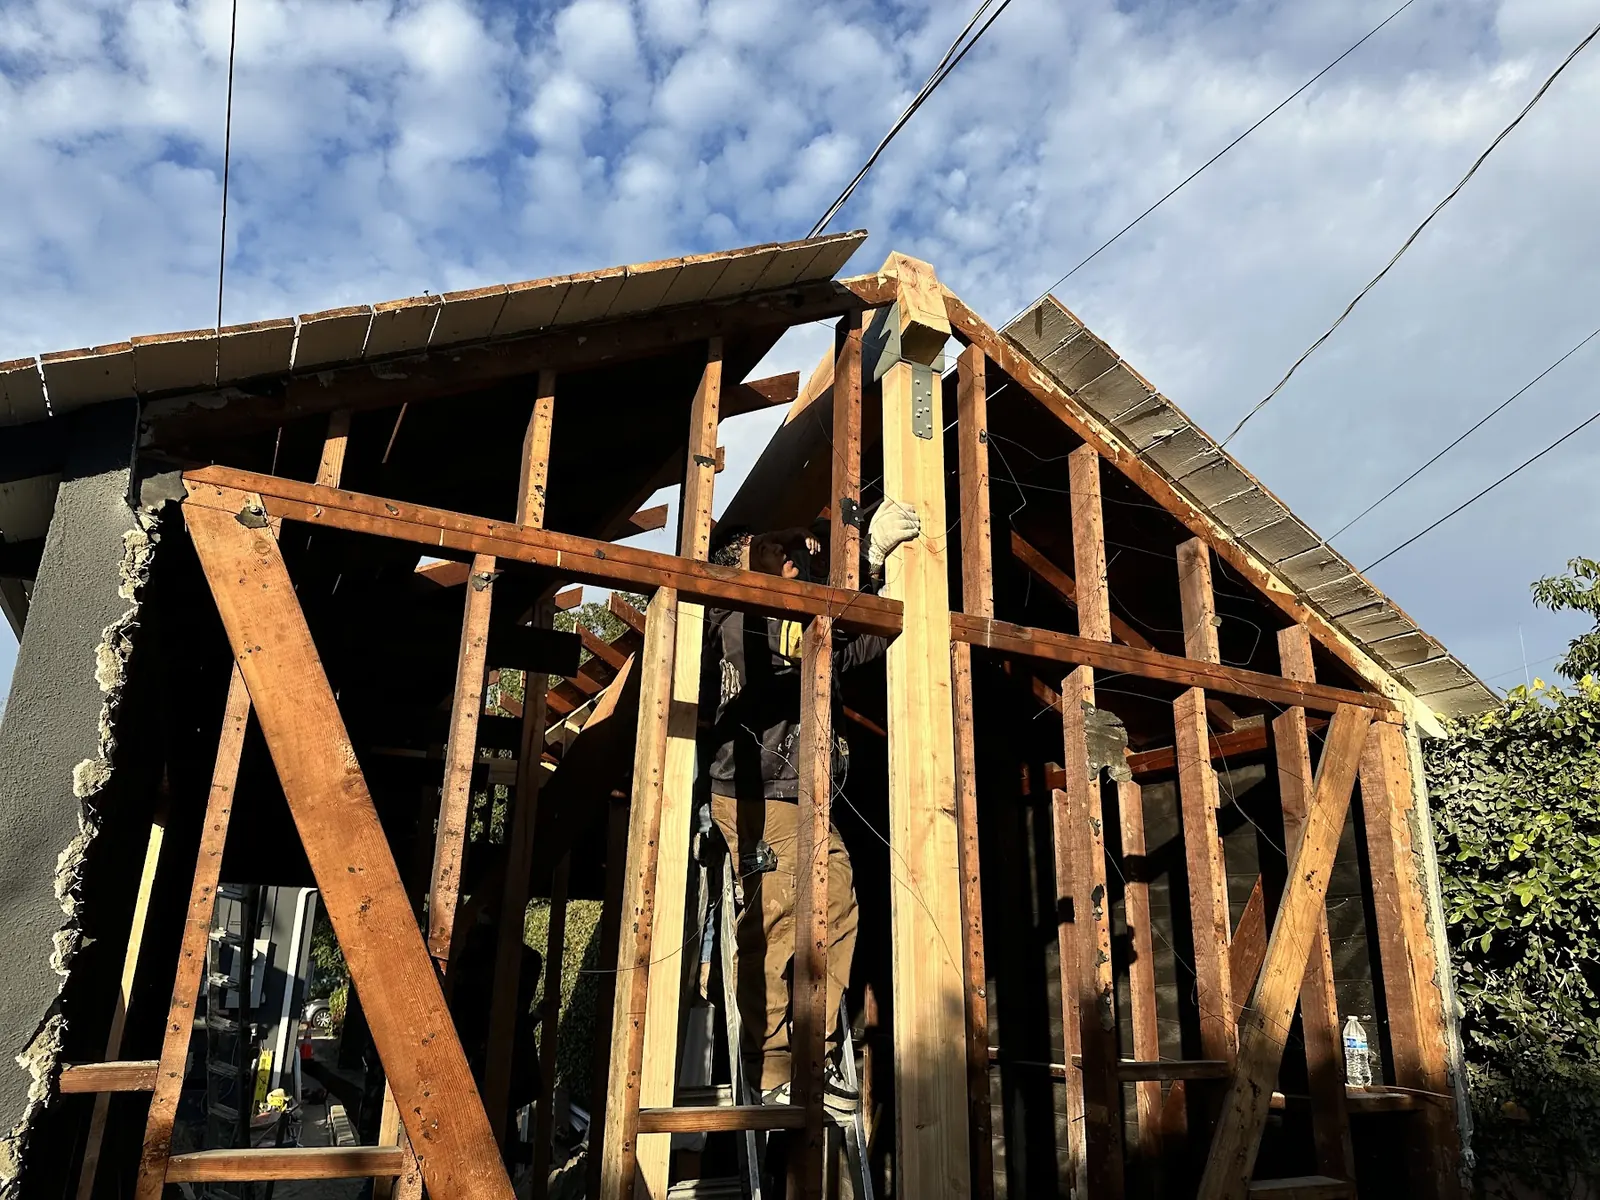
Most garages were never designed to carry a second floor. The footings under a garage slab are usually sized for a single-story wall and a light roof. Adding a unit above typically means new or deepened footings, new posts or shear walls inside the garage, and a floor system that spans the open bays without blocking the cars below. On hillside lots, a soils report often guides the foundation design.
The roof over the garage comes off, and the new floor framing goes in at the existing wall height. The structural engineer's calculations become part of the permit set, and inspectors will check the foundation reinforcing, hold-downs and framing at each stage. It is detailed work, which is why we look at the garage's existing foundation early, sometimes with a small test excavation.
Stairs, Entry and Privacy for an Above-Garage ADU
A second-story unit needs its own way in. An exterior stair is the most common solution, and where it lands affects the side setback, the HOA's view of the elevation and how private the entry feels. We often tuck the stair against the house or wrap it with a landing so it reads as part of the architecture rather than an add-on.
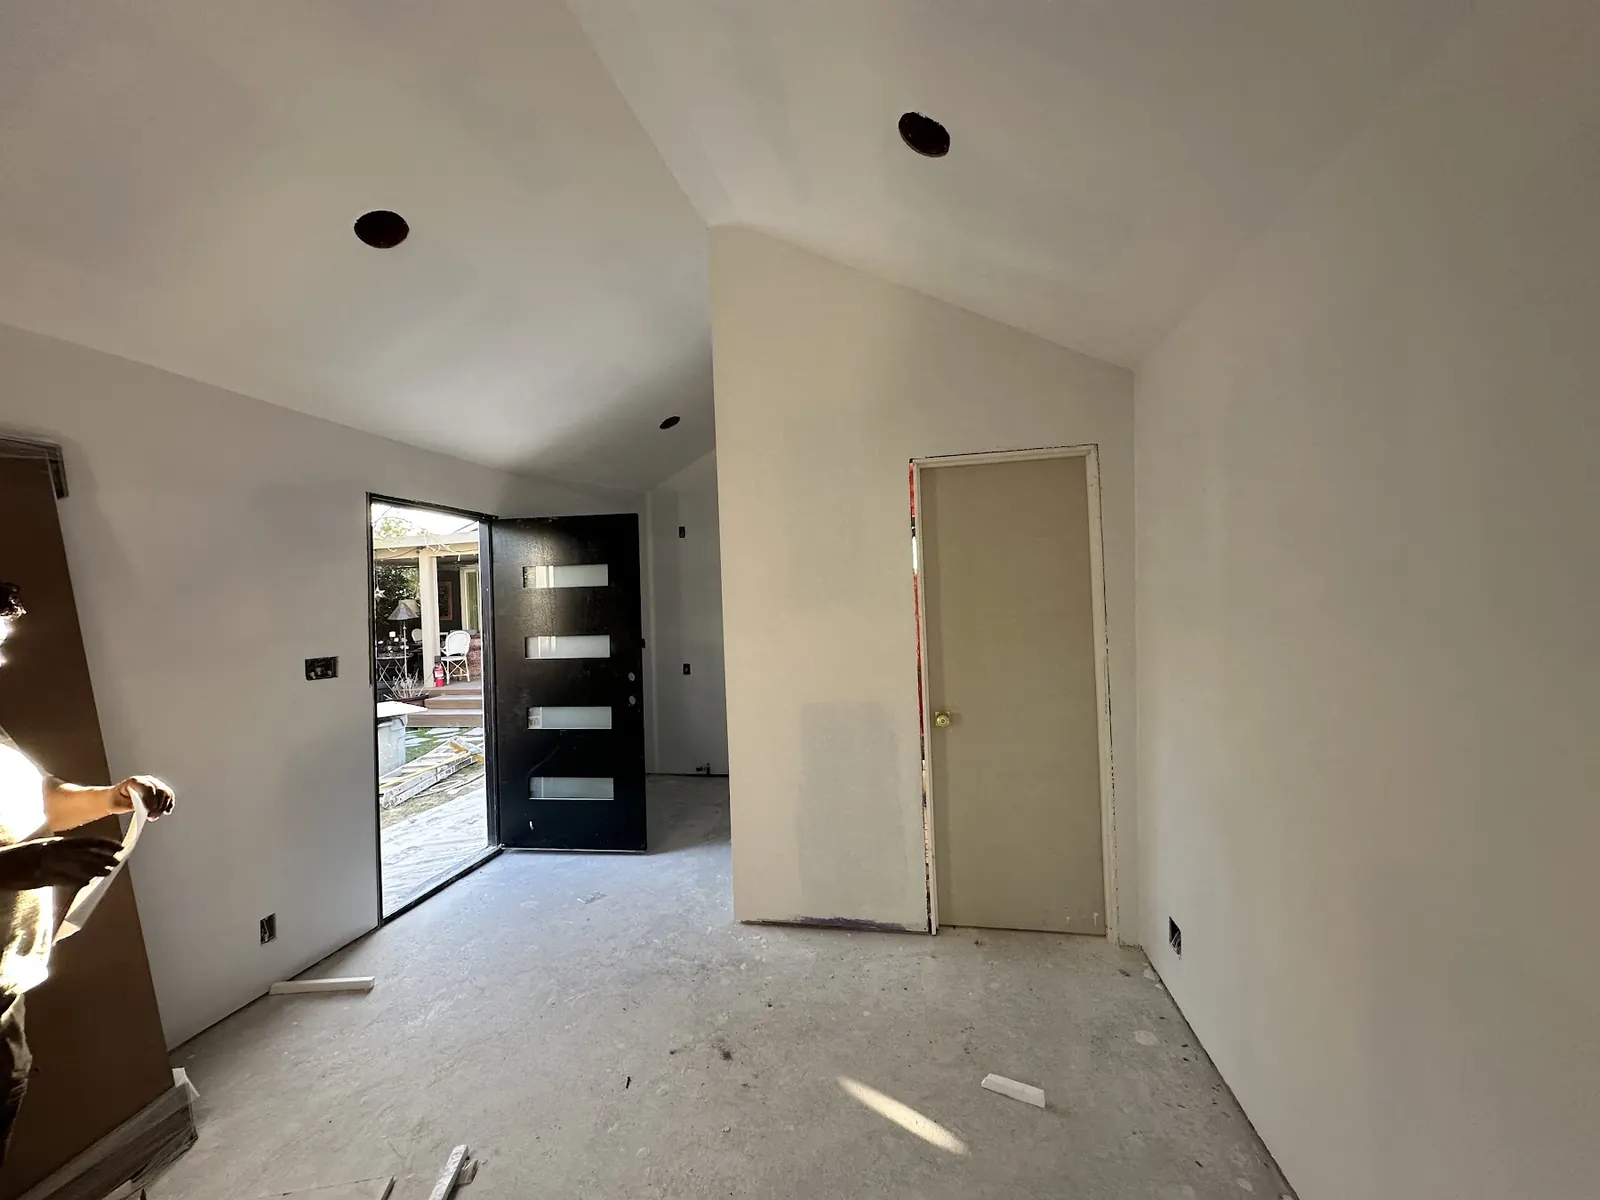
Windows on a second story can look into a neighbor's yard, which is the issue neighbors raise most. Clerestory windows, frosted glass on the side facing the neighbor and careful placement of decks address that without making the unit dark.
Fire Rules for Two-Story ADUs Near the Hills
Much of the hillside land around Westlake sits in mapped fire hazard severity zones, and the 2018 Woolsey Fire reached parts of the area. Where a parcel is in one of those zones, the ADU has to meet the building code's wildland-urban interface standards: ignition-resistant siding, ember-resistant vents, a Class A roof and tempered glazing in certain locations. Those requirements apply to a ground-floor unit too, but a two-story building has more exposed wall and eave area, so the materials list matters more.
What an Above-Garage ADU Gives a Westlake Village Lot
Second-Story ADU Without Losing the Yard
The ADU sits over the existing garage footprint, so lawns, pools and trees stay as they are. On a small or sloped Westlake lot, that may be the one route to a full-size unit that skips major grading.
Keeps the Garage in Use
Unlike a conversion, a unit above leaves the parking bays in place. Cars, storage and workshop space stay below, which matters in HOAs with strict street-parking rules.
Above-Garage ADU Views and Light
A second-floor unit catches more daylight and, on many hillside streets, longer views across the valley. That makes a relatively small floor plan feel larger.
Separation From the Main House Living Areas
Even when attached, an upstairs unit over the garage is away from bedrooms and living rooms. Noise and foot traffic stay separate, which helps when the unit is rented.
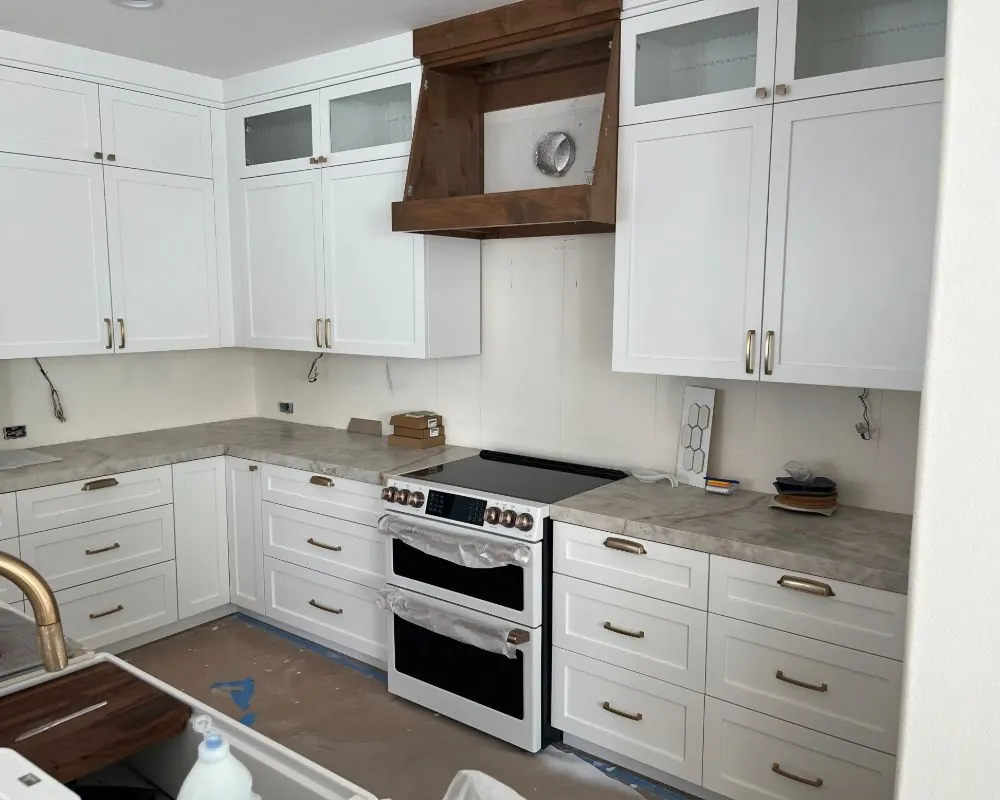
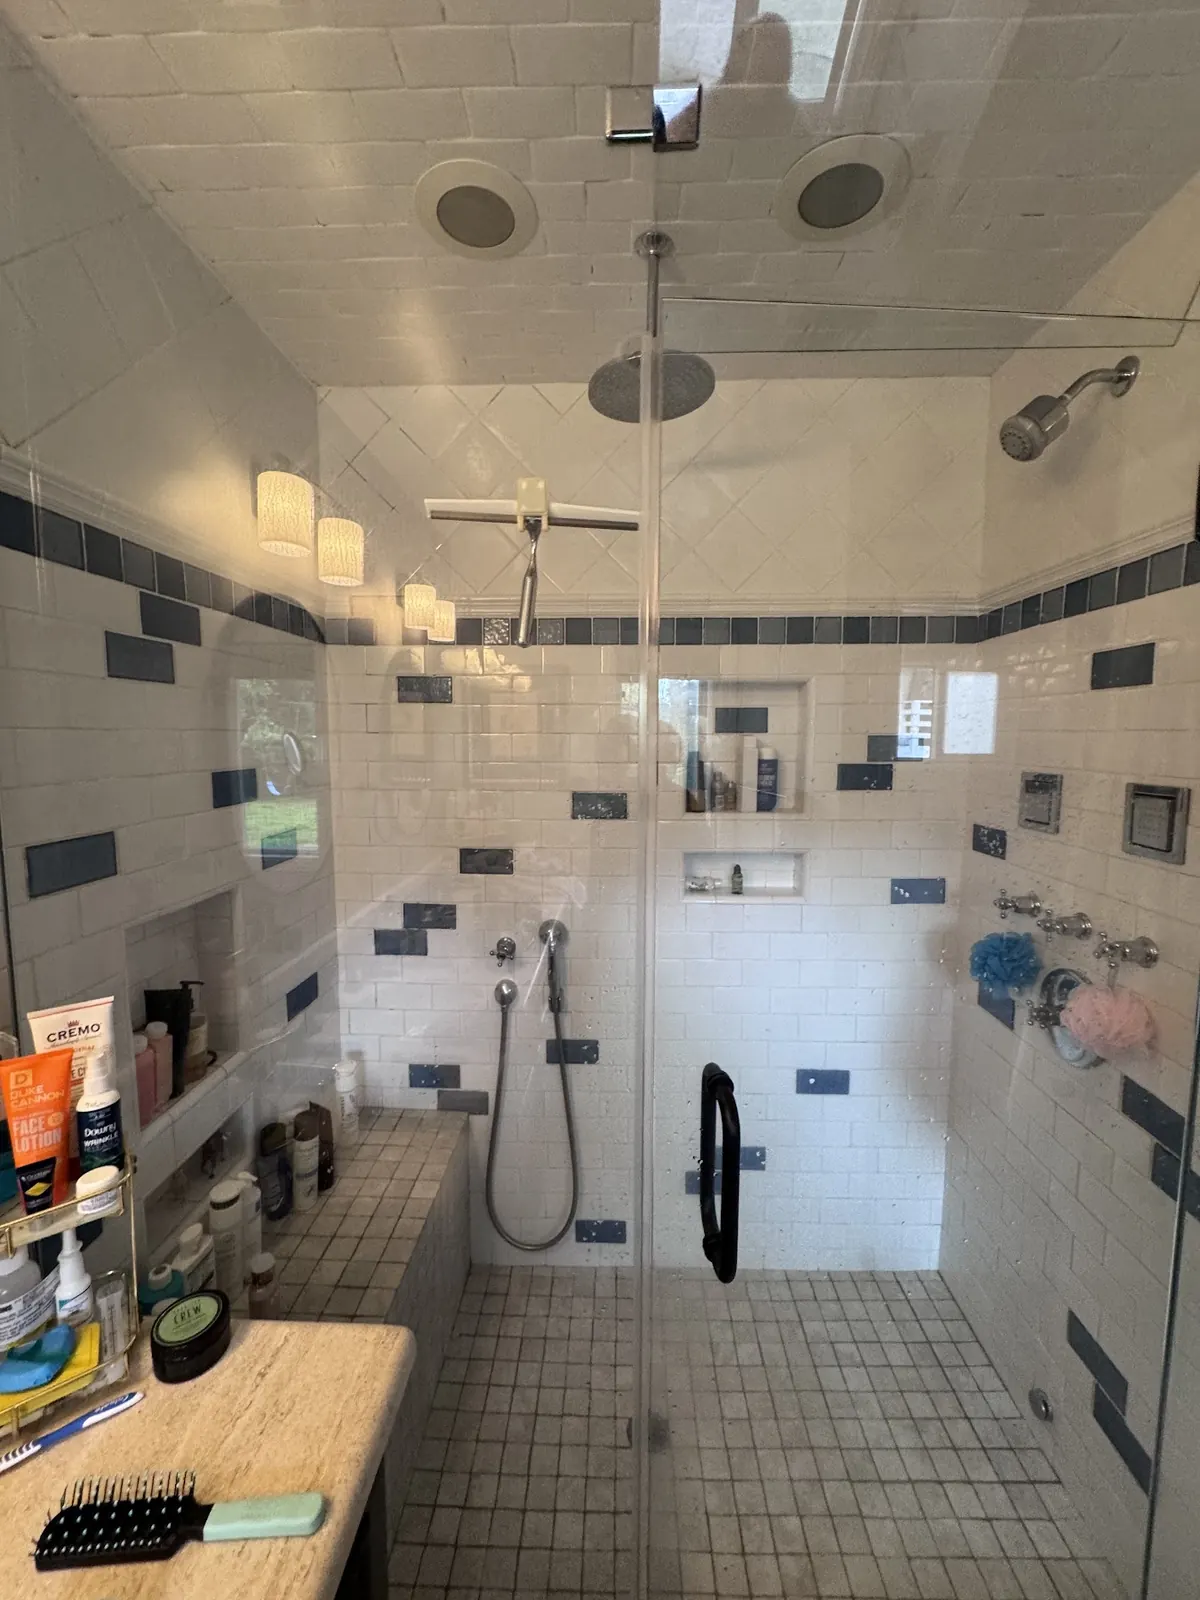
Above-Garage ADUs: Build and Finish Photos
Above-Garage and Two-Story ADU Across Westlake Village
FAQs
Westlake Village Questions About Building Over the Garage
Is a unit over a detached garage allowed in Westlake Village?
Sometimes. State law only requires cities to allow 16 feet of height for a detached ADU, which usually is not enough for a second story. Whether more height is allowed depends on the local ordinance for your parcel, which we check before design.
Can a Westlake HOA object to a second-story unit?
Associations may not forbid ADUs or make them unreasonably difficult, but they can apply reasonable architectural rules. Many associations look closely at height, rooflines and window placement. We prepare drawings that address those questions directly.
Can the garage stay in use during construction?
Only partly. During foundation and framing work the garage is a job site. Once the floor is framed and covered, we can sometimes free up part of it, but plan on finding other parking for a stretch of the project.
Does building over the garage cost more than a backyard cottage?
Not always. The structural work adds cost, but you avoid a new slab, grading and long utility trenches. On sloped lots, building up can come out closer to a detached unit than people expect.
ADU consultation
Start Your Westlake Village Over-Garage ADU
Let us know if the garage stands alone or joins the house, and how the lot slopes. Within a day of your request, one of us will get back to you to discuss height limits and what the garage structure can carry.
- Design
- Permits
- Construction