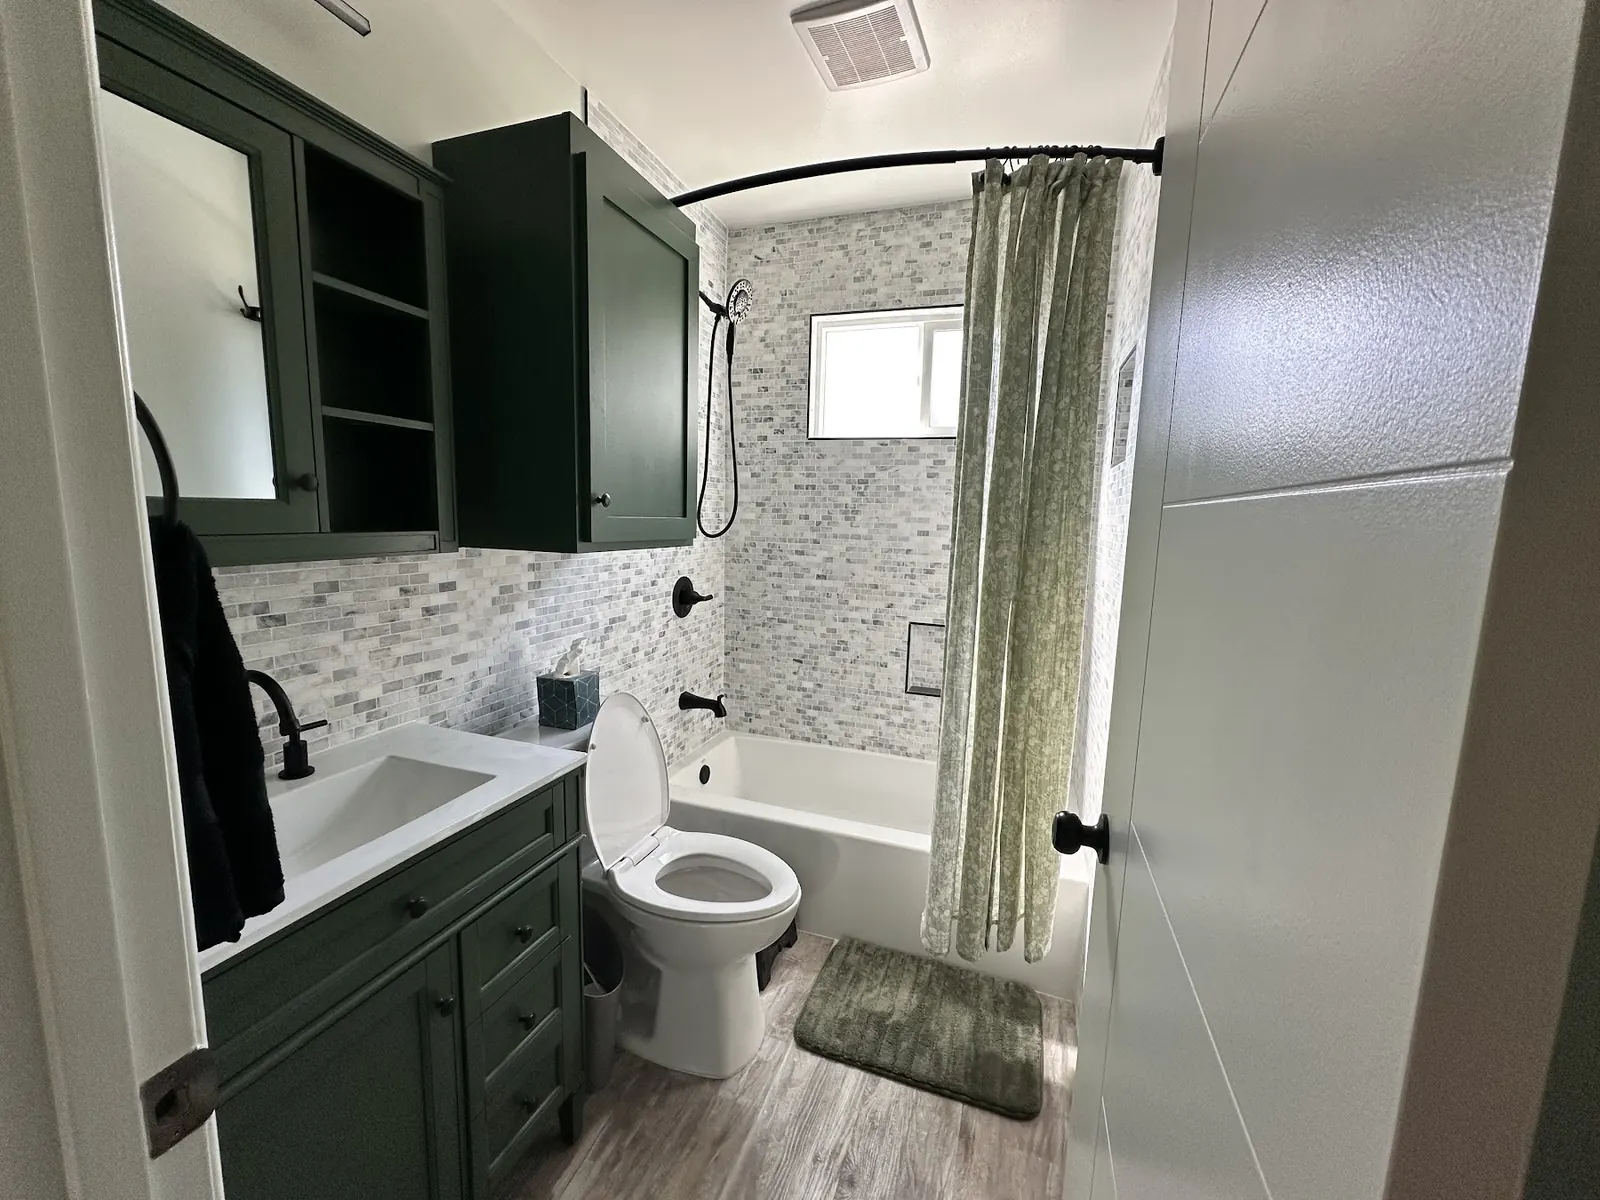
Add-on ADUs that share a wall
Attached ADU Additions in Westlake Village
Built onto your house but run as its own home, an attached ADU suits Westlake lots where the backyard is steep, shaded by oaks or simply too small for a cottage.
How an Attached ADU Works on a Westlake Village Home
An attached accessory dwelling unit shares at least one wall, and sometimes a roofline, with the main house. It has a separate exterior door, its own kitchen and bathroom, and no interior opening into your living space unless you want a lockable connecting door. From the street it can read as a modest addition, which helps in tracts where the HOA cares about consistent elevations.
Westlake homes from the late 1960s onward were often built as single-story ranch or split-level plans with room to extend to the side or rear. Adding the ADU along that edge keeps the backyard open and reuses the existing building pad, rather than carving a new one into the hillside.
When an Attached ADU Beats a Backyard Cottage in Westlake
The choice usually comes down to the lot. If the yard drops off steeply behind the house, as it does on many Southshore Hills and Three Springs streets, a detached unit would need its own engineered foundation and long utility runs down the slope. An addition sits on ground that is already graded and close to the existing sewer, water and electrical service.
Oaks are the other deciding factor. A big oak in the middle of a Lakeshore or First Neighborhood backyard can rule out a detached footprint once its protected root zone is mapped. Pushing the unit against the house often avoids the tree entirely.
Attached units also suit owners who want to stay close to the person living in the ADU, such as an aging parent. A short covered walk between doors is easier than crossing a yard at night.
Attached ADU Size, Height and Setback Limits
State law treats attached ADUs a little differently from detached ones. Where a city lacks a compliant ordinance, the state default allows an attached unit up to 50 percent of the existing home's floor area, but never less than 800 square feet. Height may go to 25 feet where the zone allows that much, and the unit does not have to exceed two stories. Side and rear setbacks can be as little as four feet.
Inside the City of Westlake Village, those state minimums sit alongside the standards in Municipal Code section 9.14.070. The state housing department has flagged that the City's most recent ordinance on file dates from 2022, so we check what the City applies today and design to whichever rule controls. On the Thousand Oaks side, the City of Thousand Oaks has its own ADU standards, which we apply to North Ranch and Southshore Hills parcels.
Tying an Attached ADU Into the Existing House
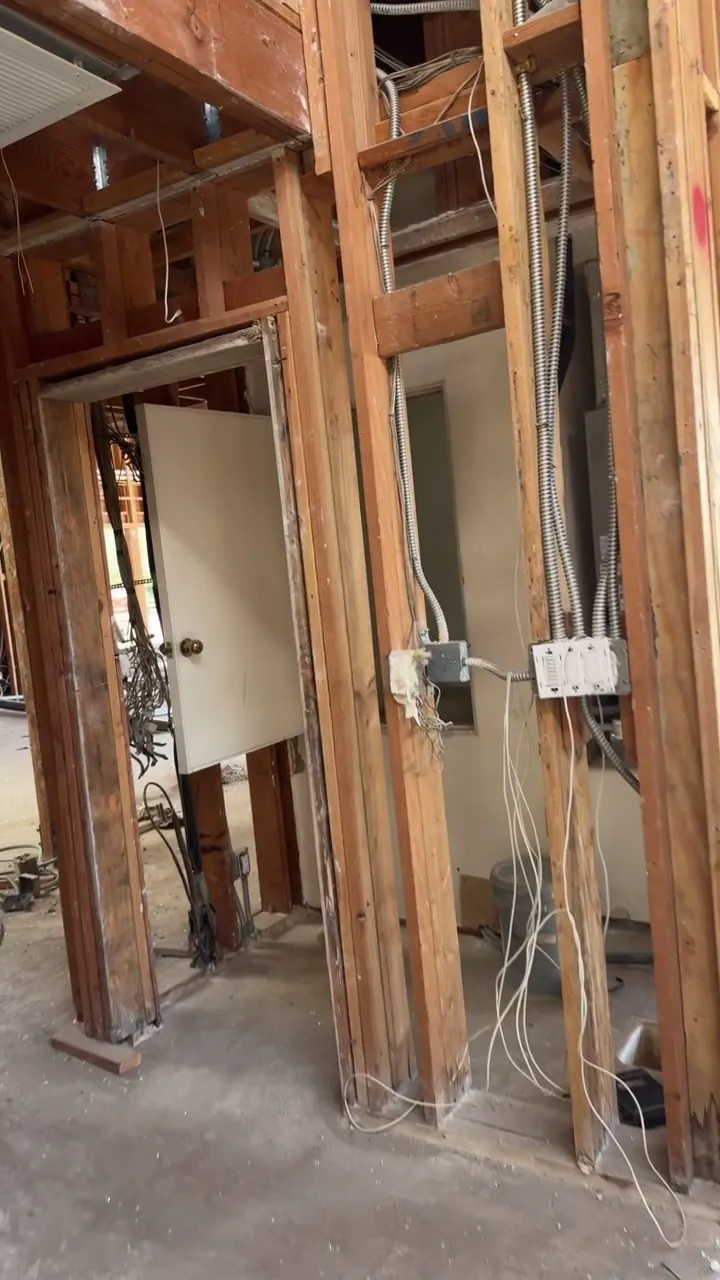
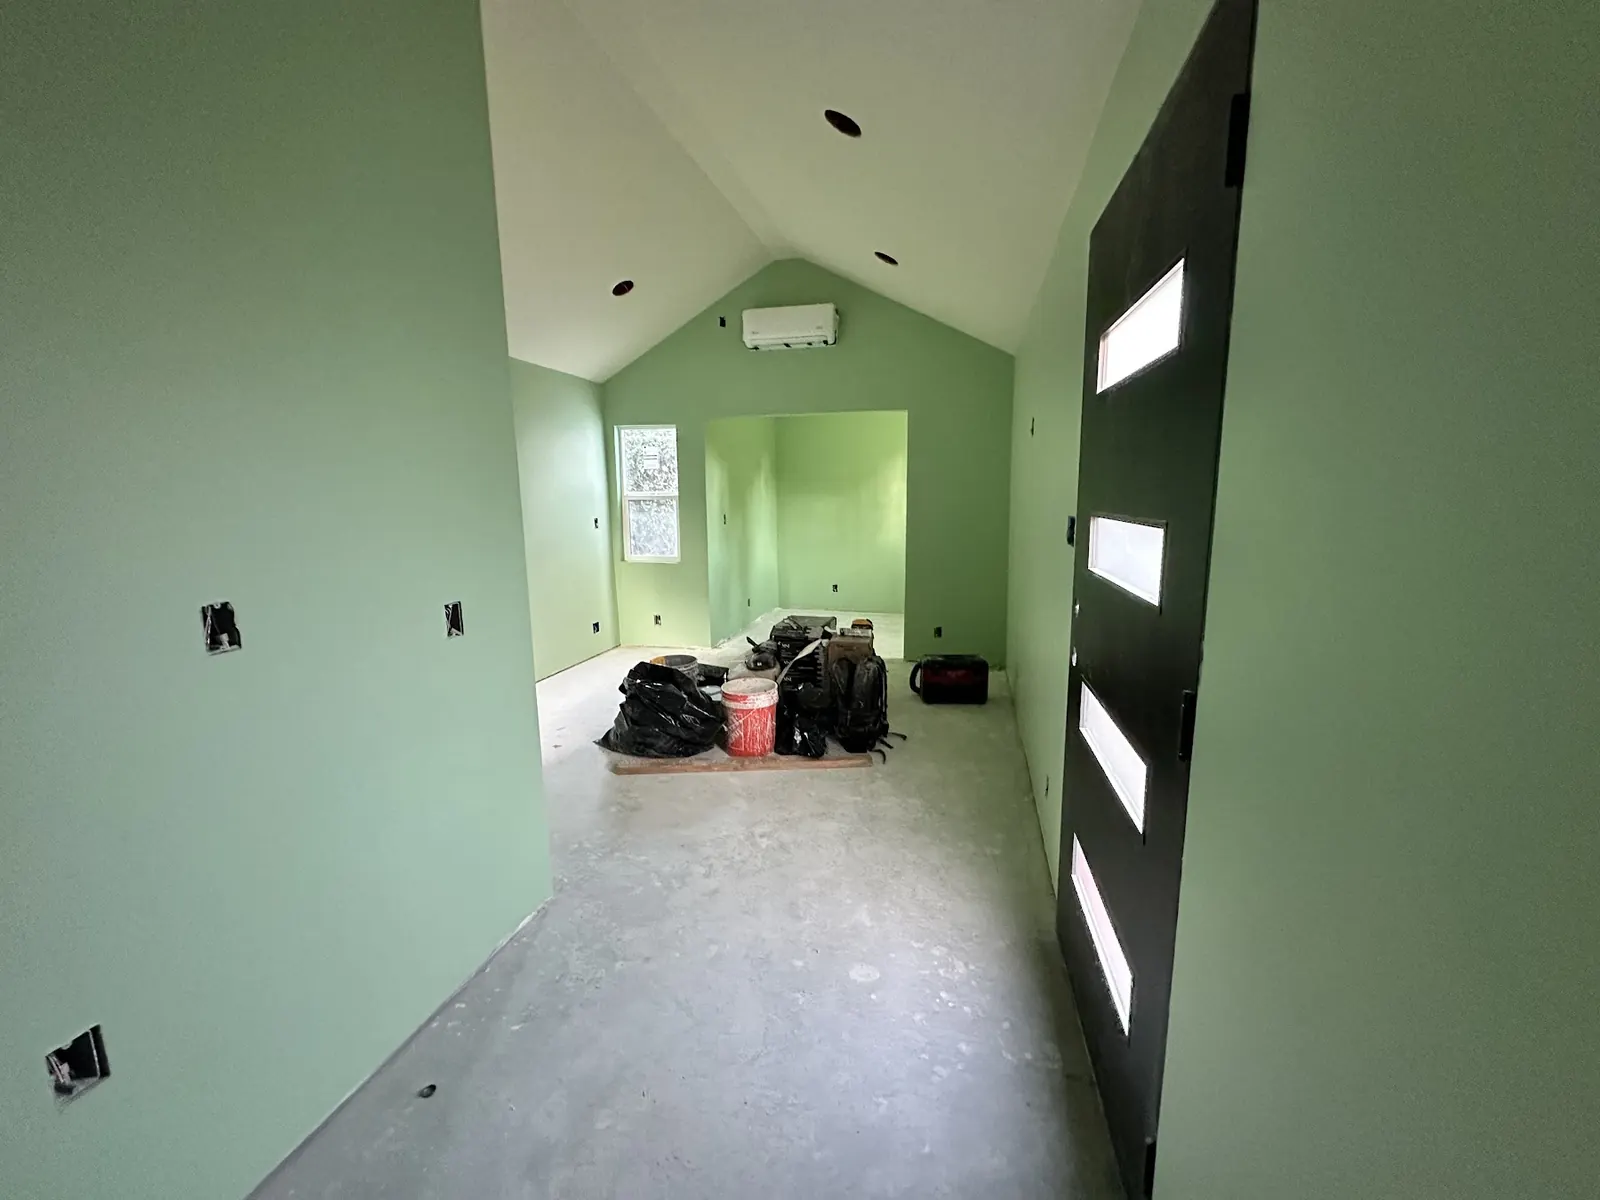
The hardest part of an attached unit is the connection. The new foundation has to meet the old one, the new roof has to shed water past the old roofline, and the common wall has to be built as a fire-rated, sound-insulated assembly. On older Westlake homes we also check whether the existing framing and foundation can take the new loads without reinforcement.
Utilities are simpler than for a detached unit because the runs are short. Still, a second kitchen and heat pump often mean upgrading the main electrical panel or adding a subpanel. We tap the house sewer line where the slope allows and add a separate water heater so each unit controls its own hot water. Sprinklers depend mostly on the house: if it has them, the addition usually will too, and the fire authority confirms this during plan check.
- Foundation tie-in and structural check of existing framing
- Roof transitions detailed to shed water cleanly
- Fire-rated, sound-insulated shared wall
- Panel capacity and separate water heater for the unit
Why Westlake Village Owners Choose an Attached ADU
Uses the Existing Building Pad
On sloped Westlake lots, building next to the house avoids grading a new pad and keeps the foundation on stable, already-compacted ground. That can cut engineering and site work compared with a detached unit placed down the hill.
Shorter ADU Utility Connections
Sewer, water and electrical lines run only a few feet from the house, which keeps trenching modest and limits disruption to landscaping, hardscape and irrigation in the backyard.
Attached ADU Design That Matches the House
Matching roof pitch, stucco, trim and windows makes the addition read as part of the original home, which tends to satisfy HOA architectural committees in the master-planned tracts around the lake.
Keeps the Backyard Open
Pools, lawns and oak trees stay in place. For families who use their outdoor space every day, keeping the ADU against the house can matter as much as the unit itself.
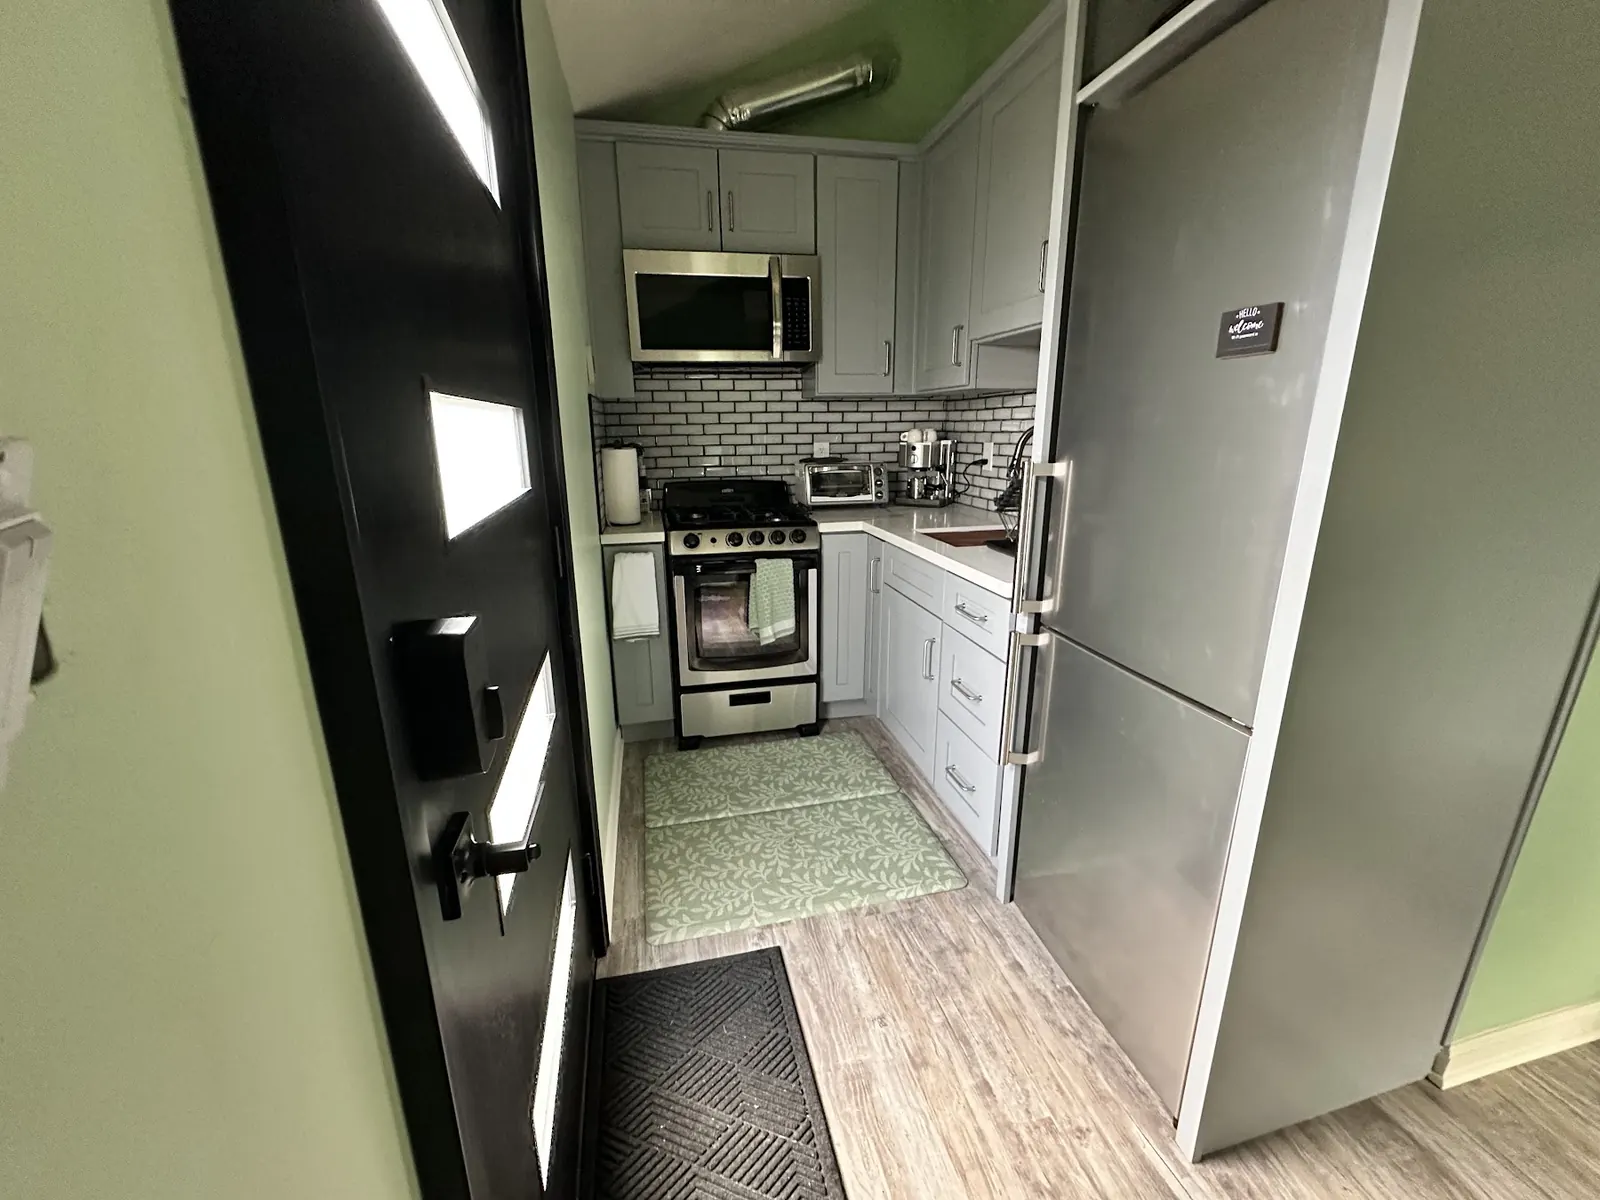
Attached ADUs: Build and Finish Photos
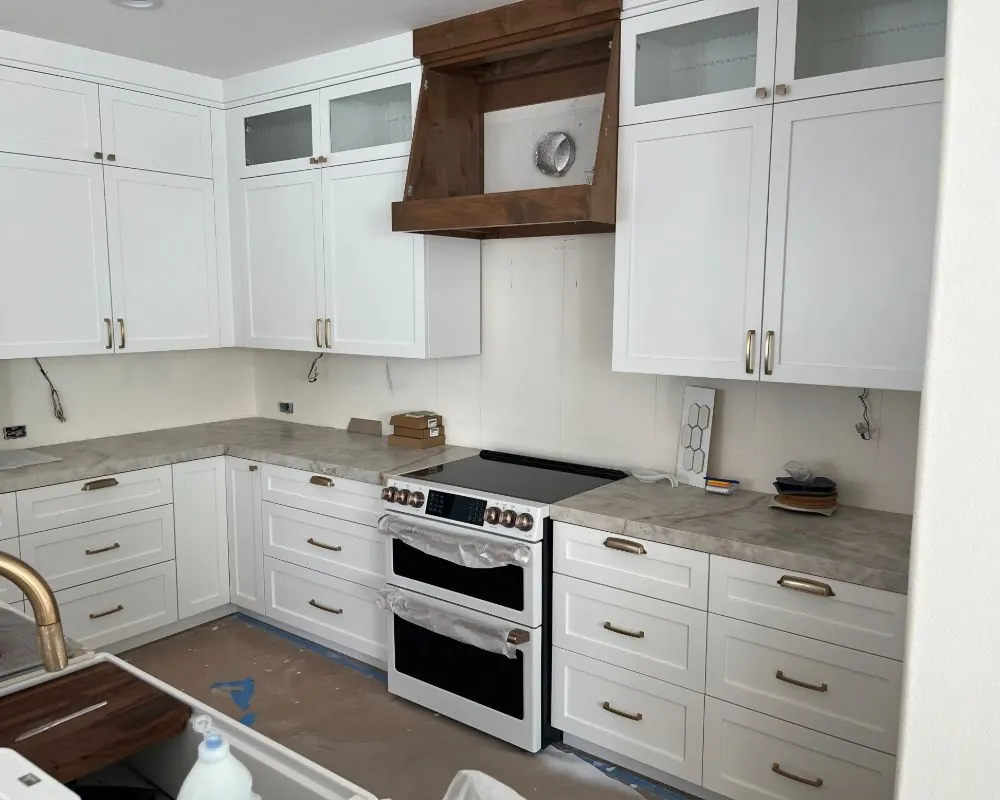
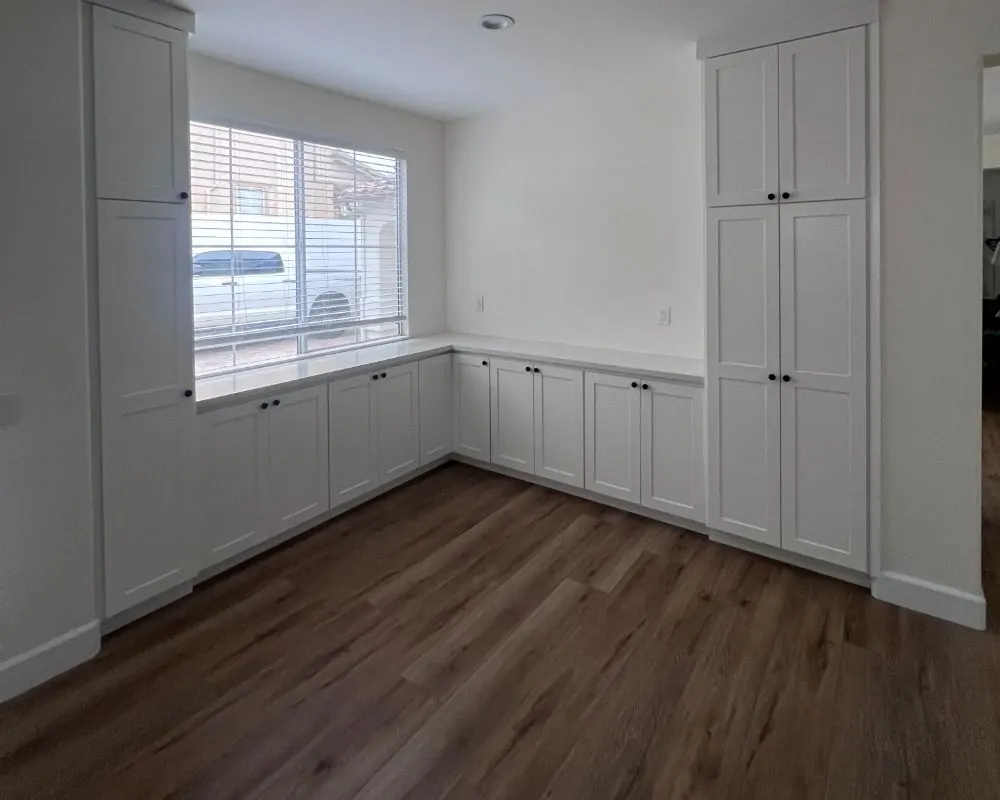
Attached ADU Construction Across Westlake Village
FAQs
Attached ADU Questions in Westlake Village
Can an attached ADU have a door into my house?
It can have an interior connecting door, as long as the unit still has its own separate exterior entrance and its own kitchen and bathroom. Many owners add a lockable door so the space can be used by family now and rented later.
Does an attached ADU need its own address?
The permitting agency decides addressing, and a unit number is common for attached ADUs. It helps with mail delivery and emergency response. We follow whatever the City, Thousand Oaks or Ventura County requires for your parcel.
Will an attached ADU affect my homeowners insurance or HOA dues?
Your insurer will want to know about the added square footage and any rental use, so talk to them before construction ends. HOA dues are set by the association's governing documents, and we suggest asking the HOA directly.
Can I live in my house while an attached ADU is being built?
Usually yes. Most of the work is outside your existing walls. The days that affect you most are when we open the shared wall, tie in the roof and connect utilities, and we schedule those so you know what to expect.
ADU consultation
Sketch Out an Attached ADU for Your Westlake Village Home
Point out which side of the house could take an addition and how the lot slopes. Submit the form and we will be in touch within 24 hours to talk it over.
- Design
- Permits
- Construction