Compact ADU kitchens and baths
Kitchens and Bathrooms for Westlake Village ADUs
The kitchen and bathroom take up a small share of an ADU's floor area but much of its budget and planning. We lay them out early, because they decide where plumbing, venting and electrical capacity go.
Planning an ADU Kitchen for a Small Westlake Unit
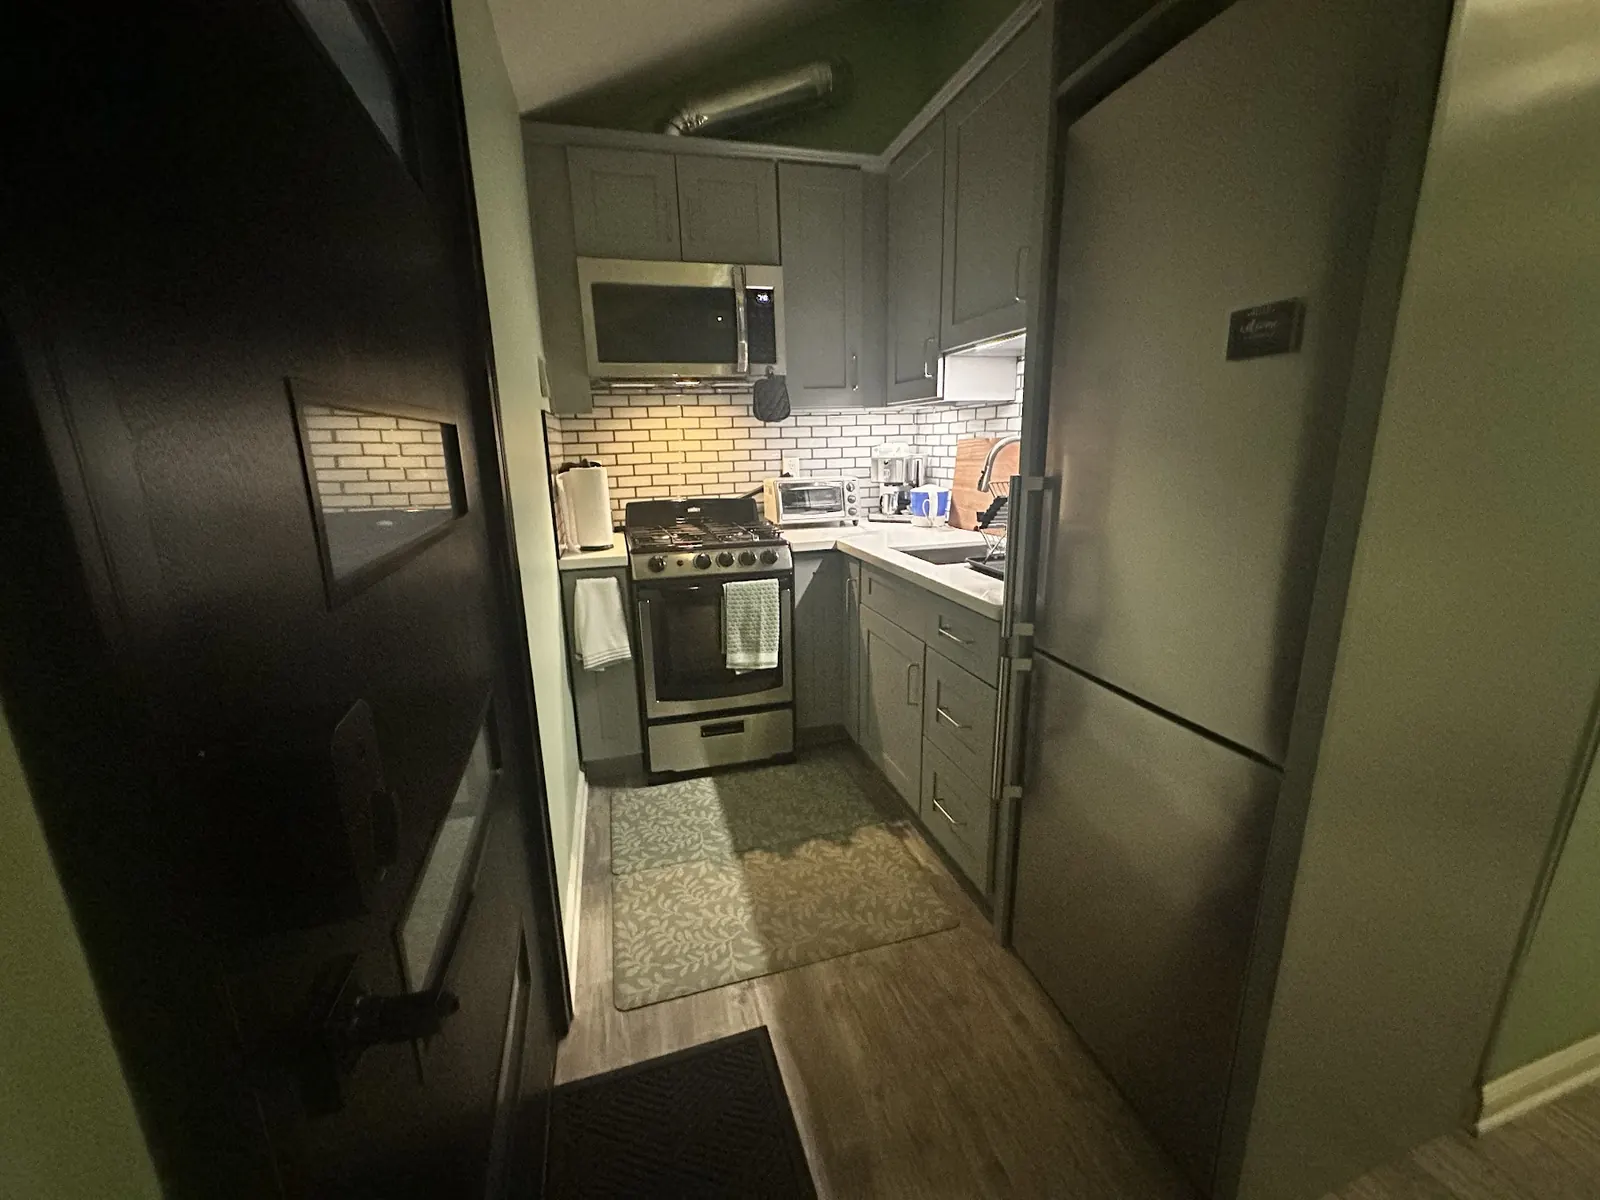
Every ADU needs a kitchen, and how much kitchen depends on who will live there. A long-term tenant usually expects a full-size refrigerator, a range, a dishwasher and enough counter to cook real meals. A parent who eats some meals in the main house may be fine with a smaller layout. A junior ADU only requires an efficiency kitchen: a cooking appliance plus counter space for food prep and some storage.
In a unit of 500 to 800 square feet, a single-wall or galley kitchen along one side of the main room keeps the floor open. Adding a peninsula gives prep space and a place to eat without a separate table. Twenty-four inch appliances save space without feeling cramped. We plan cabinet heights and clearances for the person using the kitchen, including someone who may later need to cook seated.
All-Electric ADU Kitchens and Panel Capacity
Many Westlake owners choose all-electric ADUs. An induction cooktop, a heat pump water heater and a ductless heat pump avoid running a new gas line to the unit and keep the systems simple. The tradeoff is electrical load. Induction ranges and water heaters draw significant current, and in older homes they can push the existing service past its capacity.
We run a load calculation during design. Depending on the result, the ADU may be fed from a subpanel, the main service may need an upgrade through Southern California Edison, or the unit may get its own service. Choosing appliances with that in mind, such as a smaller induction cooktop or a lower-draw water heater, can sometimes avoid an upgrade altogether.
ADU Bathroom Layouts That Work Long Term
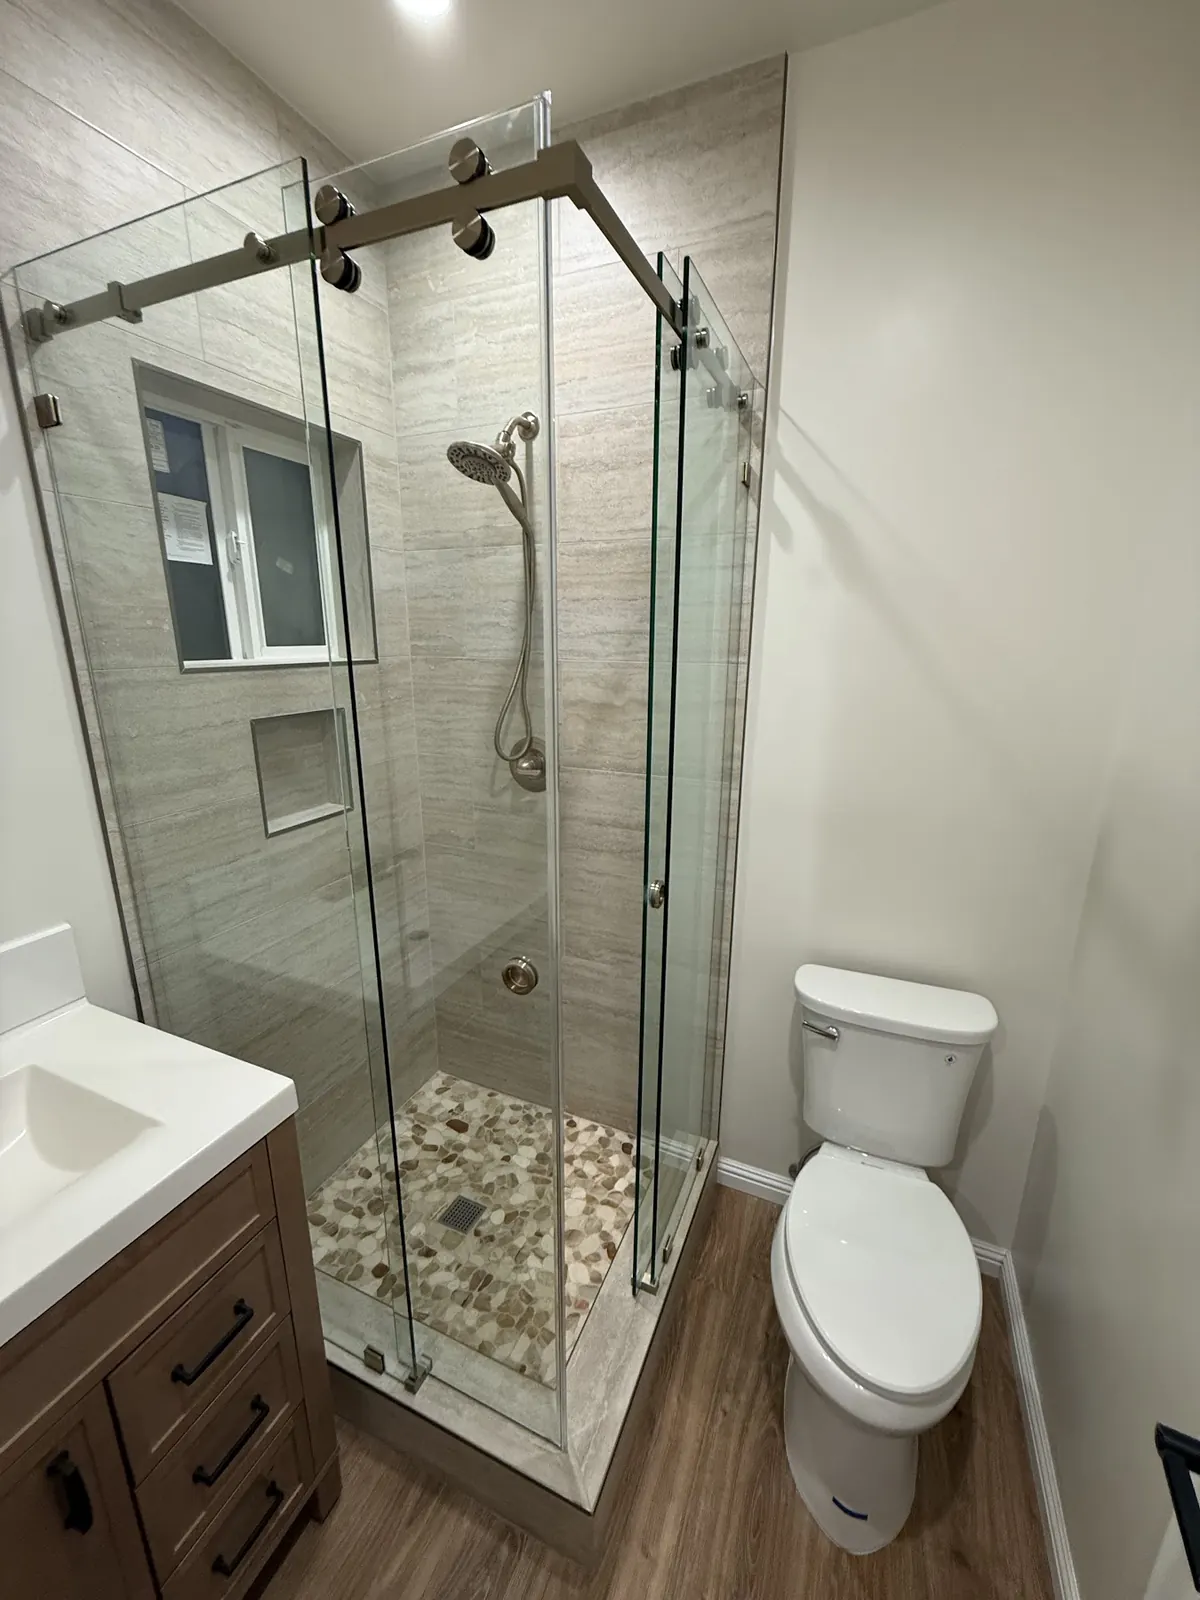
Most ADU bathrooms are compact three-piece rooms: toilet, vanity and shower. In a unit meant for an aging parent, a curbless shower with a linear drain, a bench, grab bar blocking in the walls and a wider door make the room usable for decades. In a rental, durable tile, a solid vanity top and good ventilation reduce maintenance.
Ventilation is easy to overlook in a small unit. A properly sized exhaust fan, ducted to the outside, keeps moisture out of walls and ceilings. Where the bathroom backs onto the kitchen, we share a plumbing wall to shorten drain and supply runs.
- Curbless or low-threshold showers for accessibility
- Blocking for future grab bars
- Ducted exhaust fans sized for the room
- Plumbing walls shared with the kitchen where possible
Plumbing a Kitchen and Bath Into a Westlake ADU
Drain lines need slope, and the new fixtures have to reach the house sewer lateral or the City main by gravity whenever possible. In a garage conversion, that usually means cutting trenches in the slab. In a detached unit at the back of a sloped lot, it may mean an ejector pump. On the Los Angeles County side, the house lateral is the owner's responsibility up to the City main, so we check its condition before tying in new fixtures.
Hot water is the other decision. A dedicated water heater in the ADU gives the occupant control and avoids long waits for hot water from the main house. Tankless electric units save closet space but draw heavily, while a compact heat pump water heater needs a small closet with airflow. We pick the type that fits both the floor plan and the electrical budget. In Hidden Valley and other properties on wells and septic, fixture choices and water use also feed into the septic sizing review by Ventura County.
What Well-Planned ADU Kitchens and Baths Give Westlake Owners
ADU Kitchen and Bath Plumbing Runs Kept Short
Locating the kitchen and bathroom back to back reduces trenching, piping and cost, and makes future repairs easier to reach.
Rental-Ready ADU Kitchen
A full kitchen with standard-size appliances and adequate storage is what long-term tenants look for, and it keeps the unit competitive in the Westlake rental market.
Accessible ADU Bathrooms for Aging in Place
A parent can stay independent longer with a curbless shower, wider doorways and wall blocking ready for grab bars. Adding them during construction costs far less than retrofitting later.
ADU Electrical Load Planned From the Start
Appliances chosen with panel capacity in mind help avoid surprises at plan check and can sometimes avoid a service upgrade.
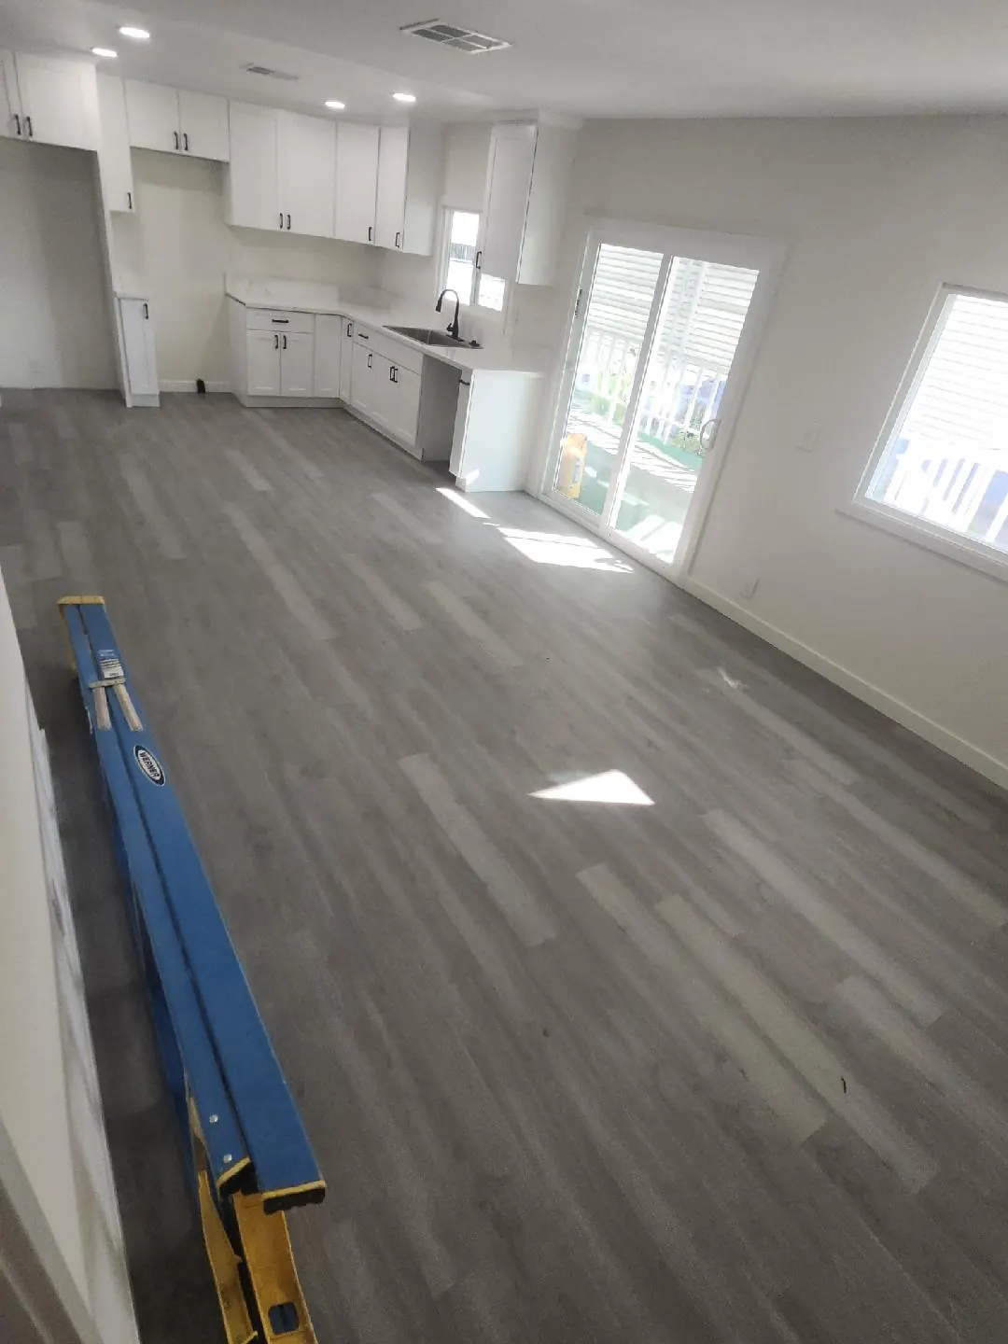
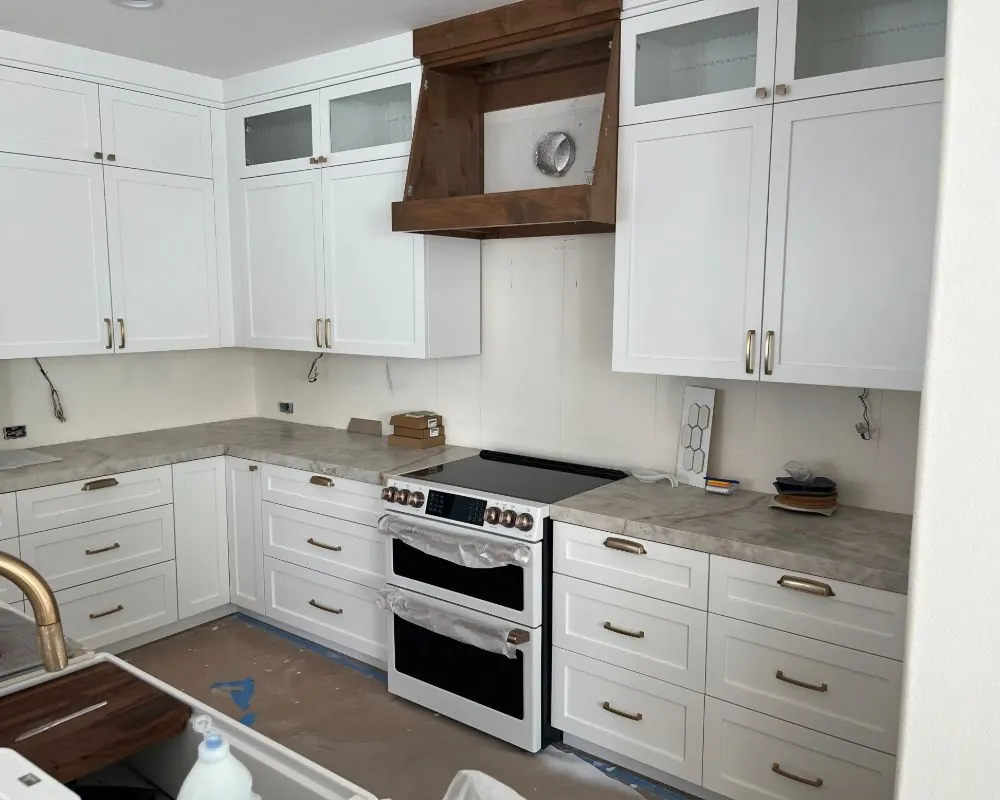
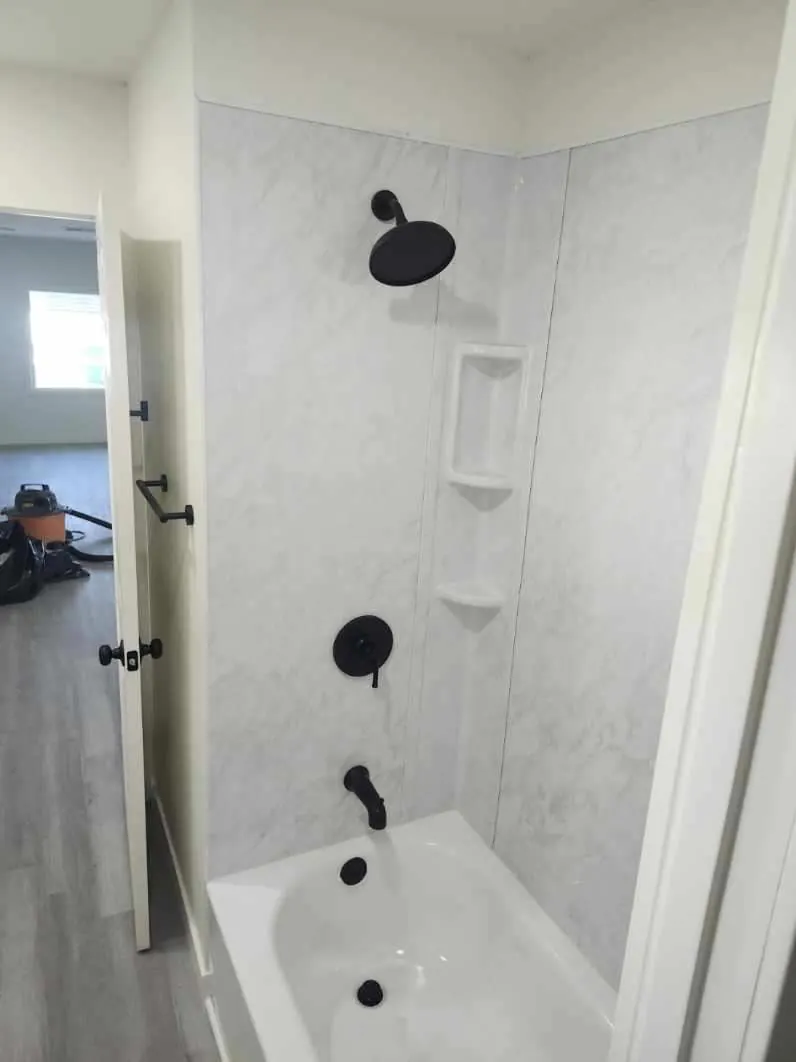
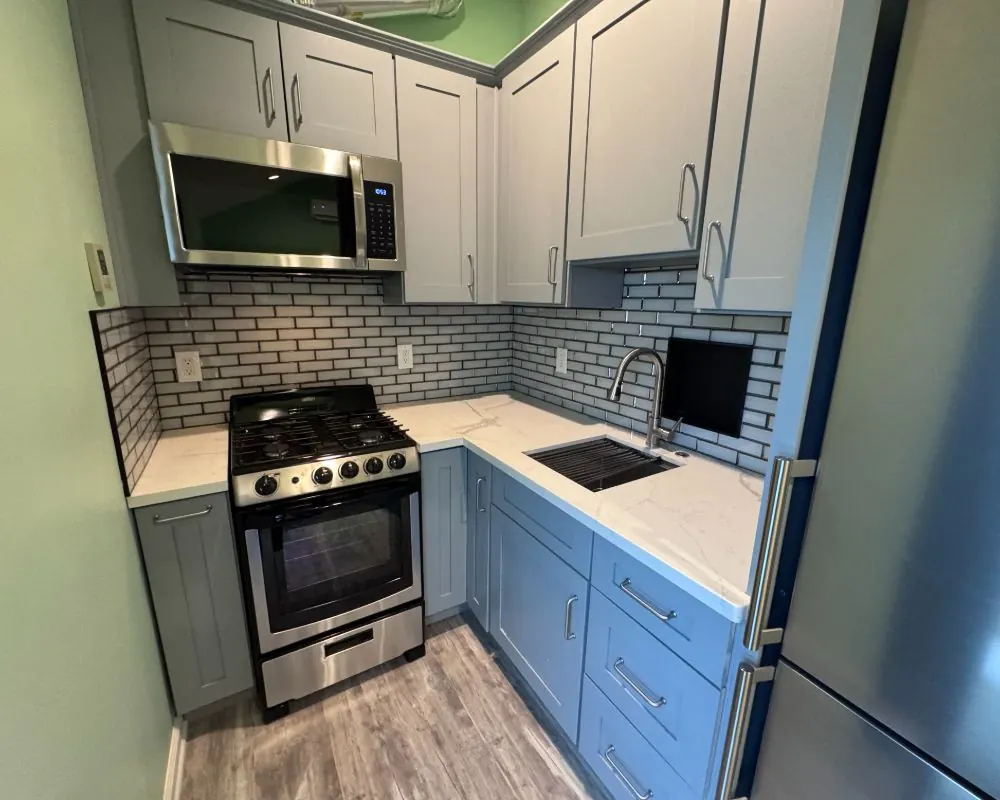
Kitchens and Bathrooms: Build and Finish Photos
ADU Kitchens and Bathrooms Across Westlake Village
FAQs
Kitchen and Bath Questions for Westlake Village ADUs
How much kitchen does an ADU legally need?
A regular ADU needs a kitchen that provides for independent living. A junior ADU can have an efficiency kitchen with a cooking appliance, a prep counter and storage. We size the kitchen to how the unit will be used.
May a JADU use the main house's bathroom?
It may. Sharing triggers the one owner-occupancy rule in state ADU law, so the owner must then live in the home. Giving the JADU its own bathroom avoids that.
Should an ADU kitchen use gas or electric?
Either is possible, but many owners choose all-electric to avoid running a new gas line. The decision depends on your electrical capacity, the distance to the gas meter and personal preference. We compare both during design.
Can I add a washer and dryer to an ADU?
Yes. A stacked washer and dryer fits in a closet in most layouts. A heat pump or ventless dryer can avoid an exterior vent, and the laundry location is planned with the plumbing runs.
ADU consultation
Lay Out Your Westlake Village ADU Kitchen and Bath
Let us know who the unit is for and how they plan to use the kitchen and bathroom. We read every request and answer by phone or email within 24 hours, usually with a few questions about layout and appliances.
- Design
- Permits
- Construction