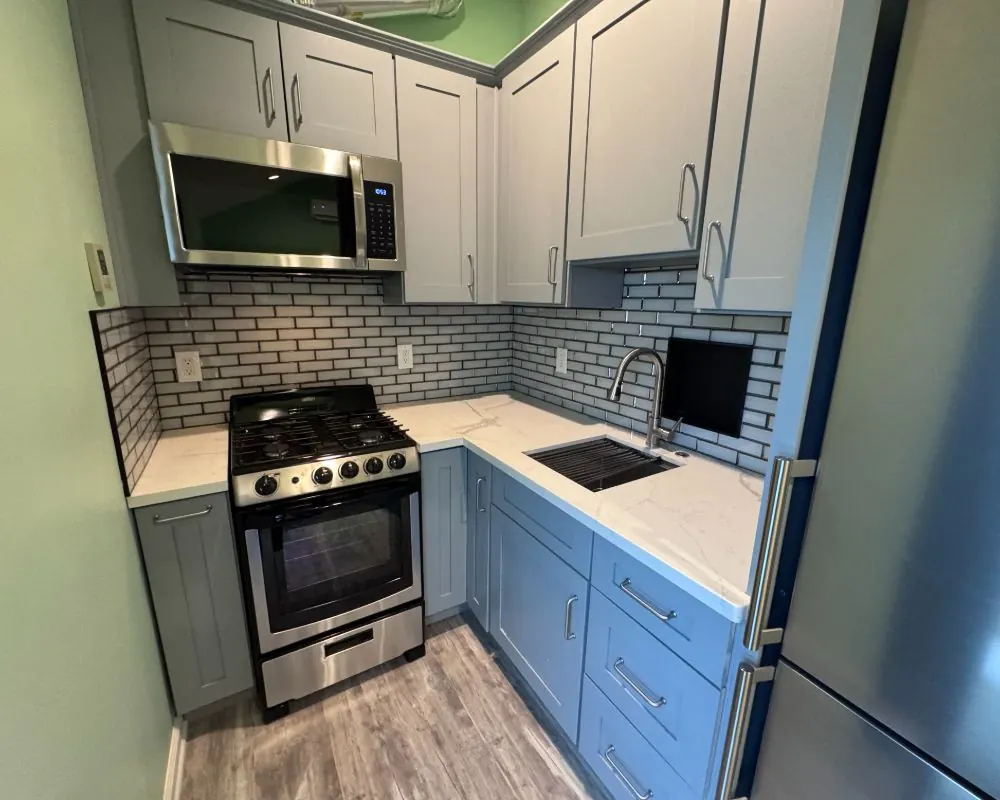
Parcel-first ADU design
Westlake Village ADU Design and Drawings
We draw ADU plans from the parcel outward, not from a catalog floor plan. In Westlake, that means knowing the permitting agency, the HOA, the trees and the slope before drawing the first wall.
ADU Design Starts With the Westlake Village Parcel
Before any sketch, we pull together what the lot allows. That begins with jurisdiction. A home with a Westlake Village address may fall to the City of Westlake Village, to Thousand Oaks or to Ventura County, each with its own standards and submittal format. Westlake Island is the clearest case: the city boundary crosses the lake, and addresses on the same street can fall under different cities.
Next comes the physical site. We measure the house and yard, note slopes, drainage paths, easements and the location of the sewer lateral, water line and electrical service. We mark every oak and its approximate root zone, because the City of Westlake Village requires a Protected Tree Permit for work affecting oaks and heritage trees, and Thousand Oaks protects its oaks as well. On hillside or uncertain sites, we bring in a surveyor for a topographic survey.
- Jurisdiction confirmed by parcel, not mailing address
- Setbacks, easements and existing structures measured
- Oak locations and root zones mapped
- Utility paths and panel capacity reviewed
- HOA architectural guidelines collected
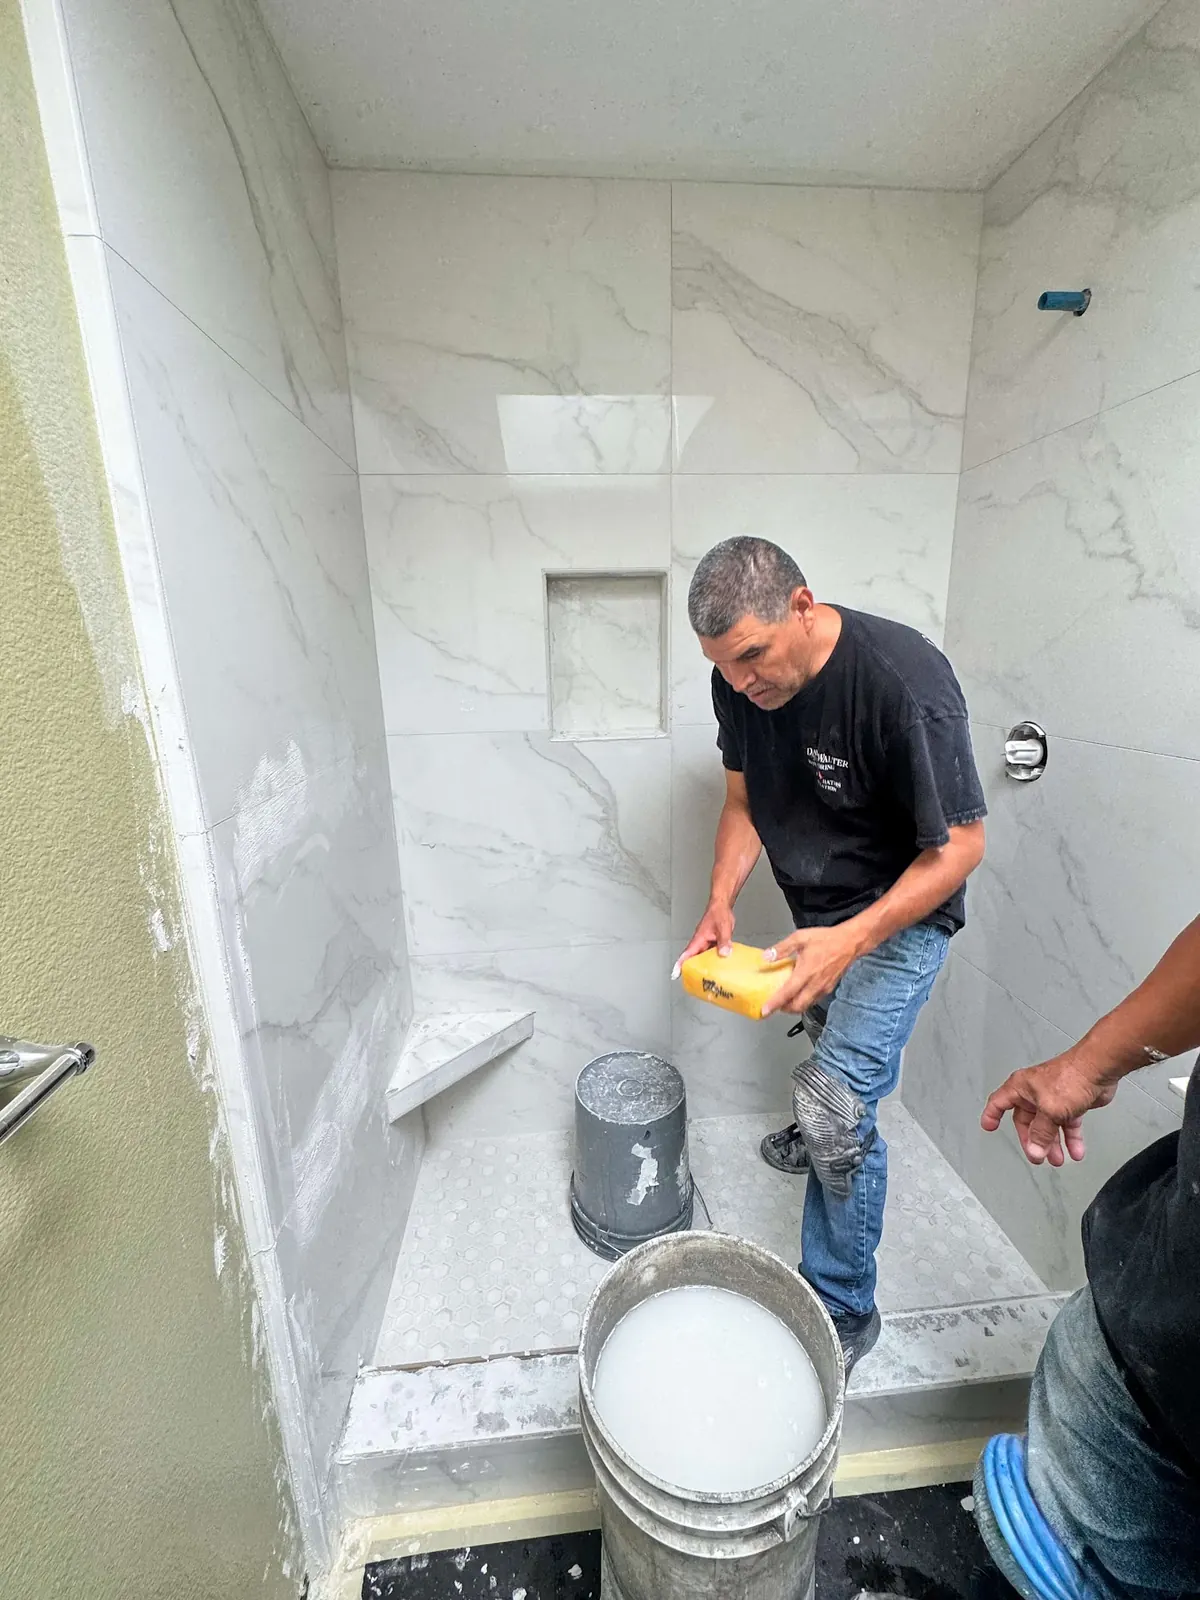
Floor Plans for Small ADUs That Live Large
Most ADUs in this area fall between a studio and a two-bedroom unit. At that size every foot matters. We plan around how the unit will be used: a parent who needs a step-free bathroom and wide doors, a renter who wants a real kitchen and laundry, or a home office with a sleeping alcove.
Some choices make a bigger difference than square footage. Vaulted ceilings, a long window wall facing the yard, pocket doors and a stacked washer and dryer can make a 500 square foot unit feel roomy. Keeping the kitchen and bathroom back to back shortens plumbing runs. Placing the entry so it does not look into the main house protects privacy on both sides.
Designing ADUs for Westlake HOA Architectural Review
Westlake was built as a master-planned community, and many of its tracts still have active architectural committees. State law prevents an HOA from prohibiting an ADU or imposing unreasonable restrictions, but associations can still apply reasonable standards for appearance. In practice that means colors, roof material and pitch, window style and sometimes placement.
We design elevations that match the main house and the tract, then prepare a package for the committee alongside the permit drawings. Matching the existing stucco texture, roof tile or shingle and trim profile usually answers most HOA questions before they are asked. Gated communities around Lake Sherwood and North Ranch may also have club or master association rules, which we request at the start.
Fire Zone and Hillside Design for Westlake ADUs
Large parts of the hills around Westlake, from the slopes south of the lake to the Santa Monica Mountains edges near Lake Sherwood and Hidden Valley, are in mapped fire hazard severity zones. The 2018 Woolsey Fire moved through parts of the region, and the City of Westlake Village has begun a Community Wildfire Protection Plan. Where a parcel is mapped, the ADU must follow the building code's wildland-urban interface construction standards.
We build those into the design from the start: roofing rated Class A, vents built to keep embers out, siding near grade that resists ignition, tempered glass where required and a defensible-space plan for landscaping around the unit. On slopes, we work with the structural and soils engineers so the foundation design, drainage and retaining walls are part of the plan set instead of a late addition.
From Concept to a Permit-Ready ADU Plan Set
After you approve the layout and elevations, we produce the full set: site plan, floor plan, elevations, sections, roof plan, electrical and plumbing layouts, energy compliance documentation and structural engineering. For hillside or larger units, a soils report and grading plan are added. Inside City limits, the set has to satisfy both the City's Zoning Clearance review and LA County's building plan check, so it is drawn to the format both expect.
For a garage or junior ADU conversion inside the City, we first check whether LA County's pre-approved standard plans fit your space, which can reduce design time.
Why Up-Front ADU Design Pays Off in Westlake Village
ADU Plans That Draw Fewer Corrections
A set drawn for the correct agency, with site constraints already resolved, draw fewer comments. That shortens the permit phase and avoids paying for repeated revisions.
ADU Design That Clears HOA Review
Elevations that match the house and tract give architectural committees little to object to, and having the HOA package ready alongside the permit set keeps both reviews moving.
Construction Costs Known Earlier
Identifying slopes, trees, utility runs and fire zone requirements during design means fewer surprises once construction starts and a budget built on real site conditions.
An ADU Layout Matched to Its Use
A unit designed for a parent, a renter or a home office will be laid out differently. Planning for the real use from day one avoids costly changes later.
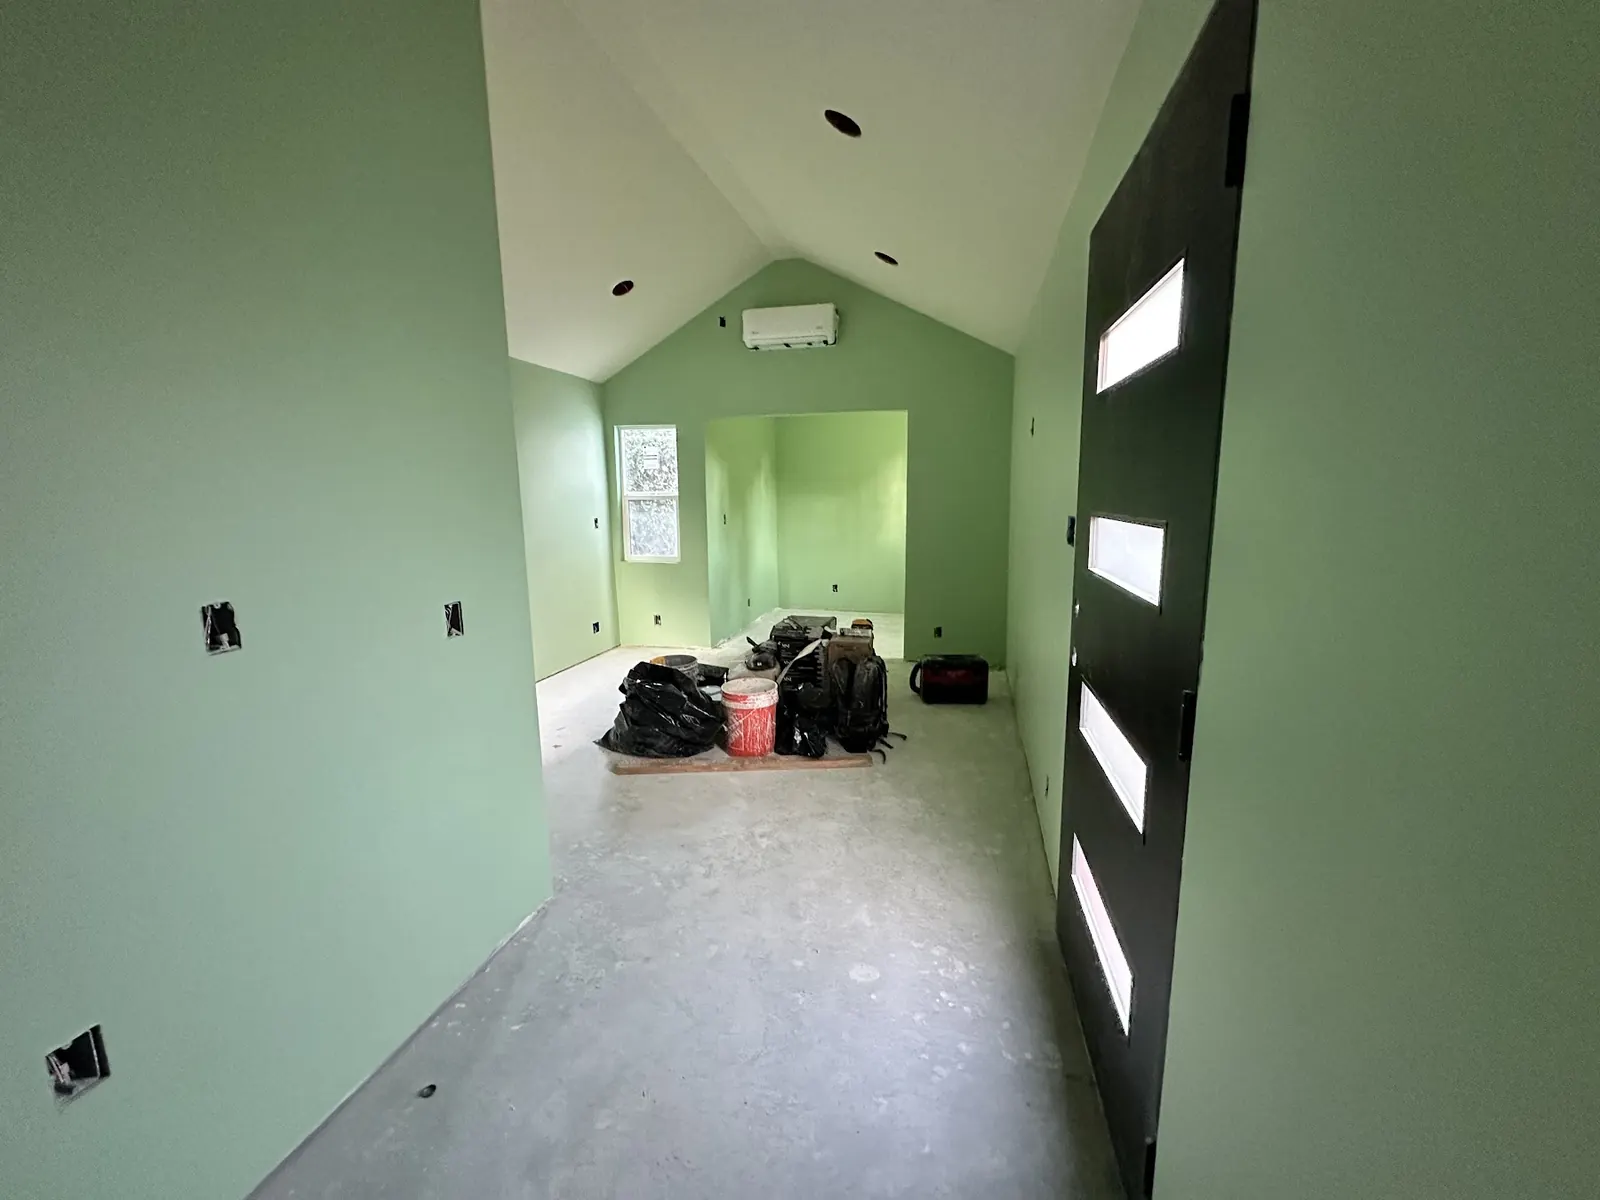
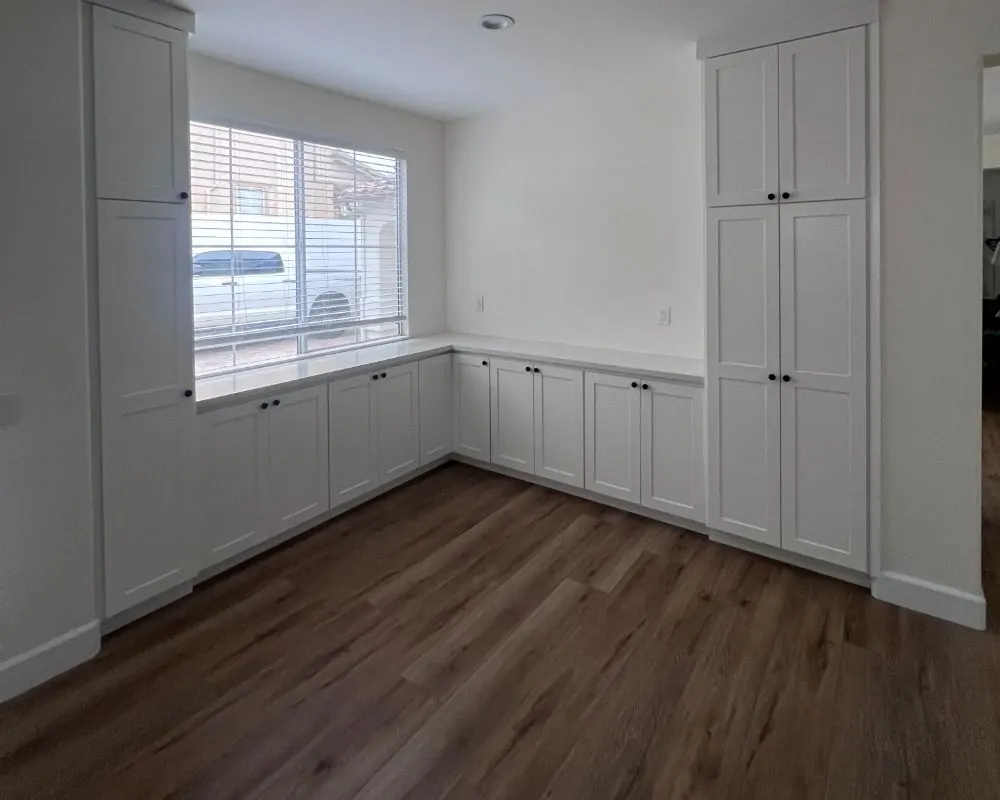
ADU Design: Build and Finish Photos
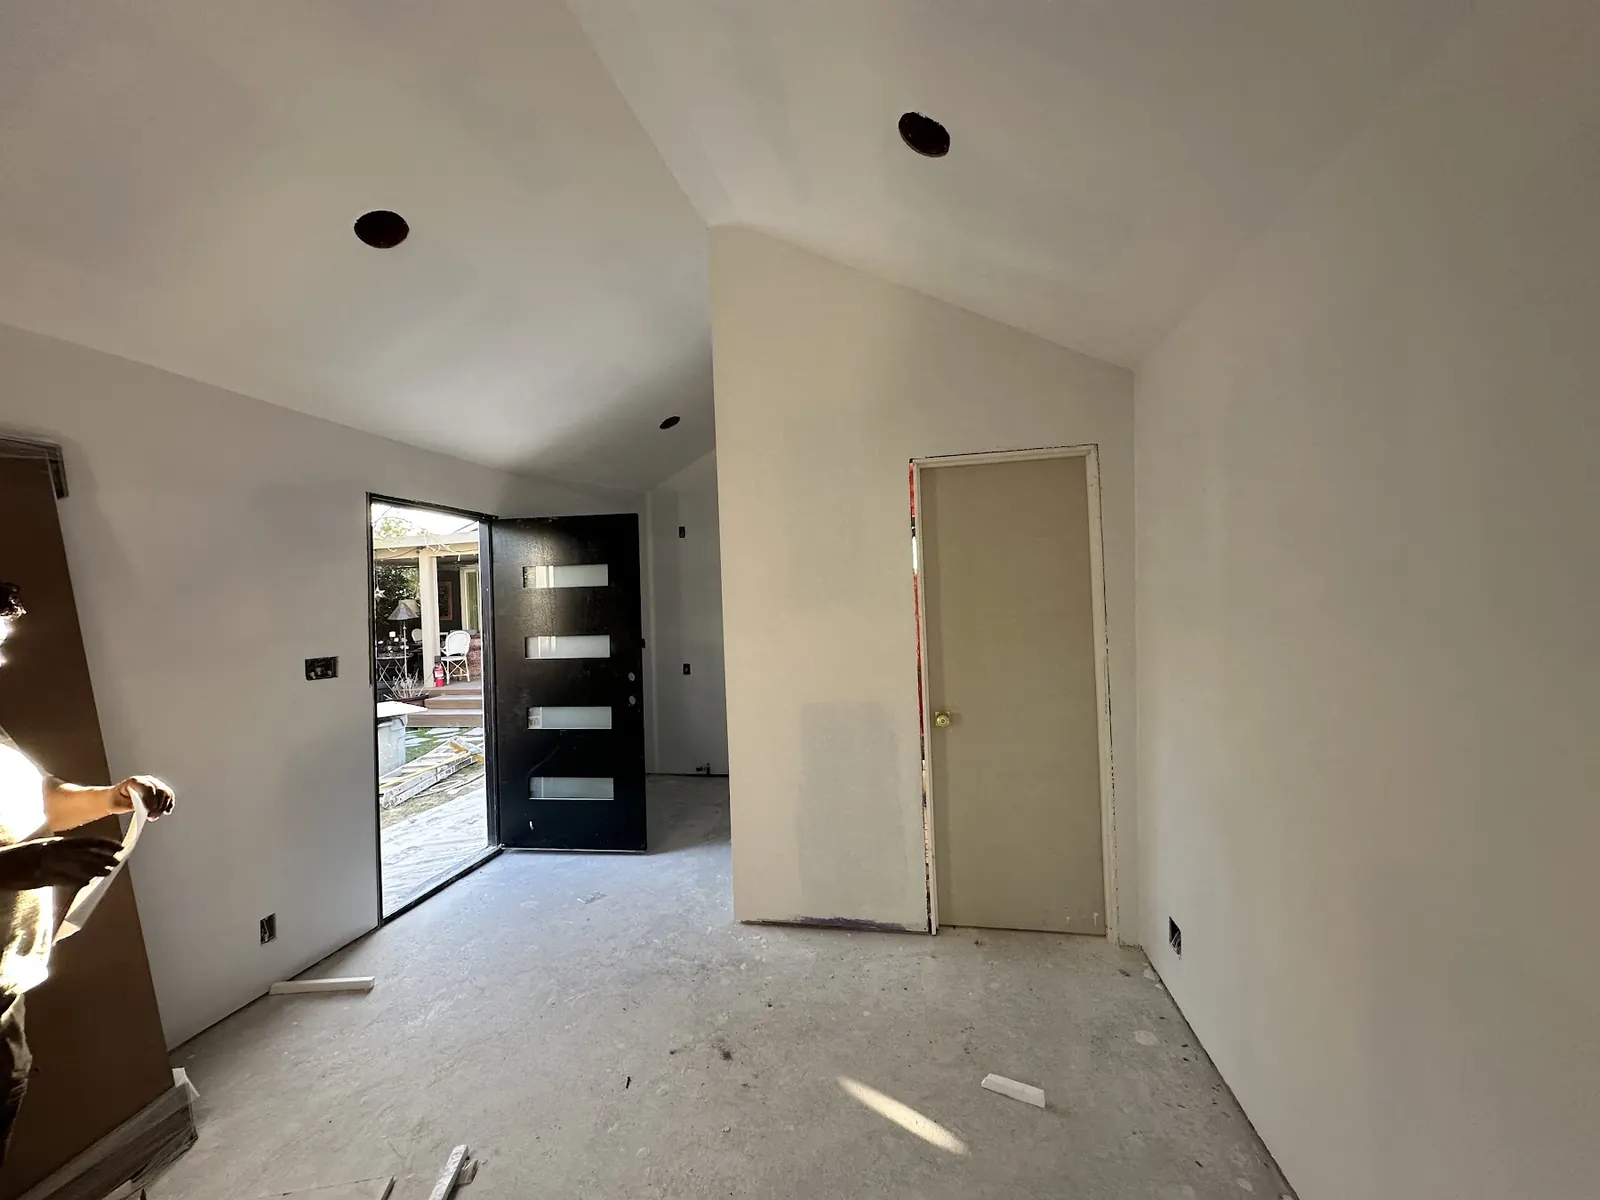
ADU Design and Plans Across Westlake Village
FAQs
Westlake Village ADU Design FAQ
Is a property survey needed before ADU design starts?
Not always. Flat lots with clear property corners can often be designed from existing records and measurements. Hillside lots, tight setbacks or uncertain boundaries usually call for a topographic or boundary survey. We tell you early if one is needed.
What is a typical ADU design timeline?
Site complexity and how quickly decisions get made set the pace. A conversion using a pre-approved plan can move faster than a custom detached unit on a hillside. We set a design schedule once we know the scope.
Can I use plans I already have?
Possibly. If you have plans from another designer or a manufacturer, we review them against your parcel's rules and site conditions. Often they need adjustments for setbacks, fire zone requirements or the permitting agency's format.
Will the ADU need to match my house?
Local design standards and HOA rules often call for a match in materials and colors. Units allowed under certain state by-right provisions are exempt from some local design standards, but HOA rules may still apply. We usually recommend a close match regardless.
ADU consultation
Start Your ADU Design in Westlake Village
Describe your property, how you want to use the unit and any HOA you belong to. Once your request comes in, expect a phone call or email from us inside 24 hours to set up a first conversation about layout.
- Design
- Permits
- Construction