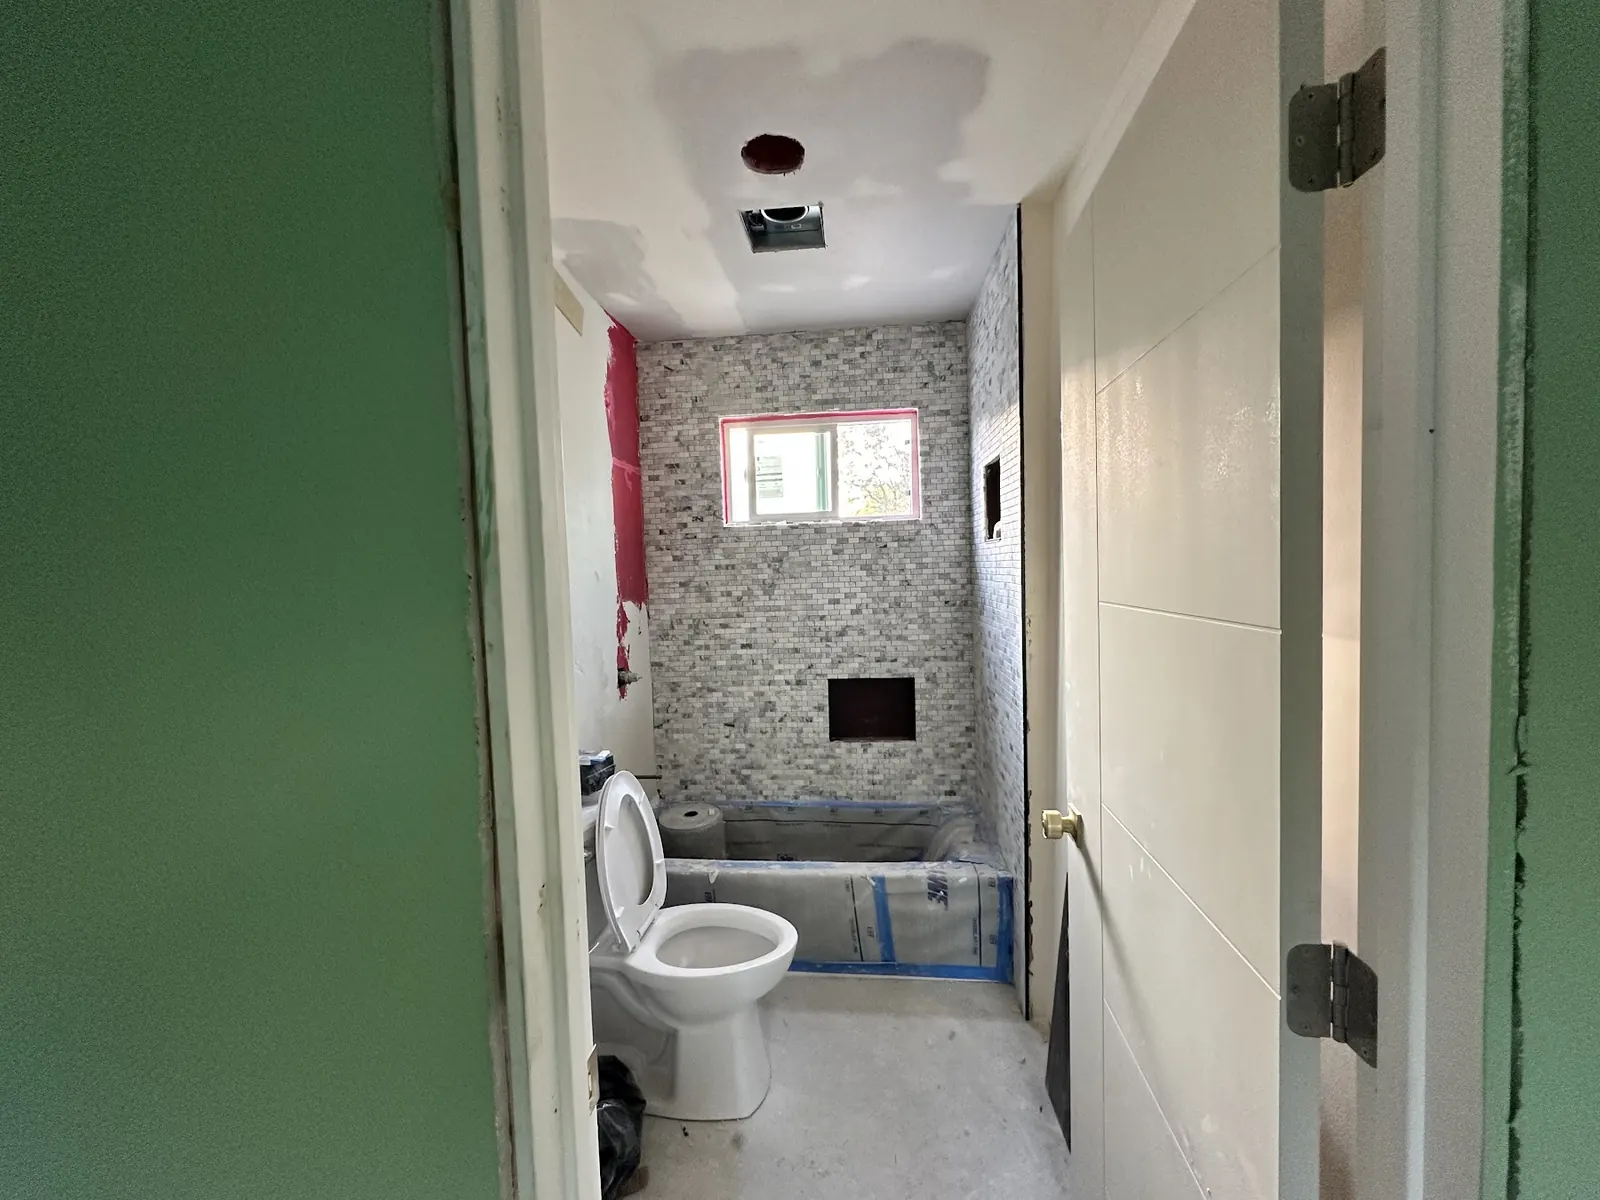
Standalone backyard ADUs
Backyard Detached ADUs Built in Westlake Village
Think of a detached ADU as a second, smaller house on your lot. On Westlake lots, where it goes depends on oak canopies, slopes, HOA review and which agency permits the parcel.
What a Detached ADU Looks Like on a Westlake Village Lot
A detached accessory dwelling unit stands on its own foundation with its own roof, entry, kitchen and bathroom. Nothing is shared with the main house except the lot and, usually, the utility connections. In Westlake that tends to mean a one-story cottage tucked into the rear yard, a studio beside a pool, or a one- or two-bedroom unit placed along a side yard on a wide corner lot.
The separation is the point. Tenants or family members get real privacy, the main house keeps its floor plan, and construction happens mostly outside your walls. The tradeoff is that a detached unit starts from bare ground, so it needs a new foundation and longer utility runs than a conversion would.
Siting a Backyard ADU Around Oaks, Slopes and Setbacks
State law lets a new detached ADU sit four feet from the side and rear property lines. On paper that opens up a lot of Westlake backyards. In practice, the footprint usually gets pushed around by other things. Coast live oaks are the biggest one. Inside the City of Westlake Village, work that affects an oak or a designated heritage tree requires a Protected Tree Permit, and Thousand Oaks has its own oak protections for the North Ranch and Southshore side.
Slope is the second constraint. Many lots south of the lake and up in North Ranch fall away from the house, so the flat area behind the home may be smaller than the lot lines suggest. Building on the slope is possible with a stepped or pier foundation, but it adds engineering. Easements, pool equipment and the path for utility trenches round out the list. We survey all of these before a footprint is drawn, because moving a unit after permitting is slow and expensive.
- Four-foot side and rear setbacks under state law
- Oak and heritage tree root zones kept clear where possible
- Slope, drainage and soils checked before the footprint is set
- Recorded easements and utility paths mapped early
Detached ADU Size and Height Rules That Apply in Westlake Village
Every California city has to allow a detached ADU of at least 850 square feet, or 1,000 square feet with more than one bedroom, and local lot coverage or floor area limits cannot block a unit of 800 square feet with four-foot side and rear setbacks. A single-family lot can also have a new detached unit up to 800 square feet as one of the by-right units under Government Code 66323, alongside a junior ADU.
Height is set at a minimum of 16 feet for a detached unit, which comfortably fits a single story with a pitched roof. Some situations near transit or on multifamily lots allow more, though that rarely applies to Westlake's single-family tracts. Because the City's own ADU ordinance on file with the state dates from 2022, we confirm current local standards against the state minimums during design rather than relying on older handouts.
Building a Detached ADU in Westlake Village From Foundation to Final
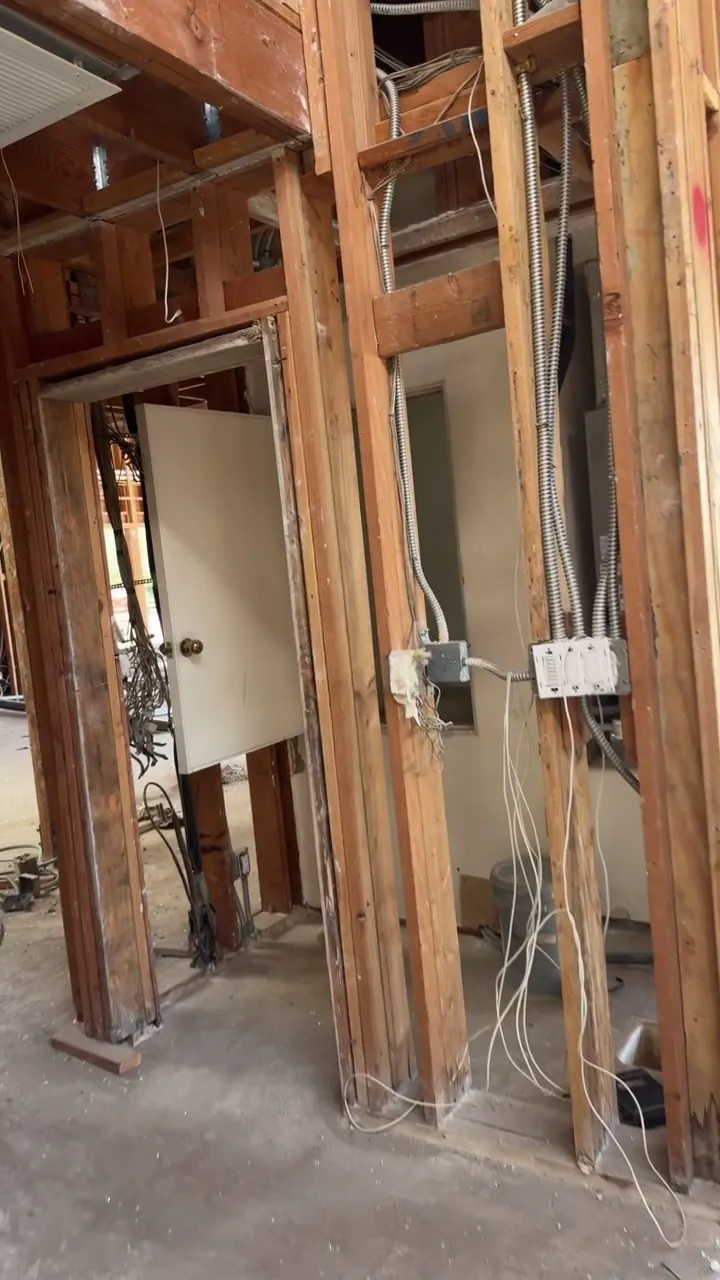
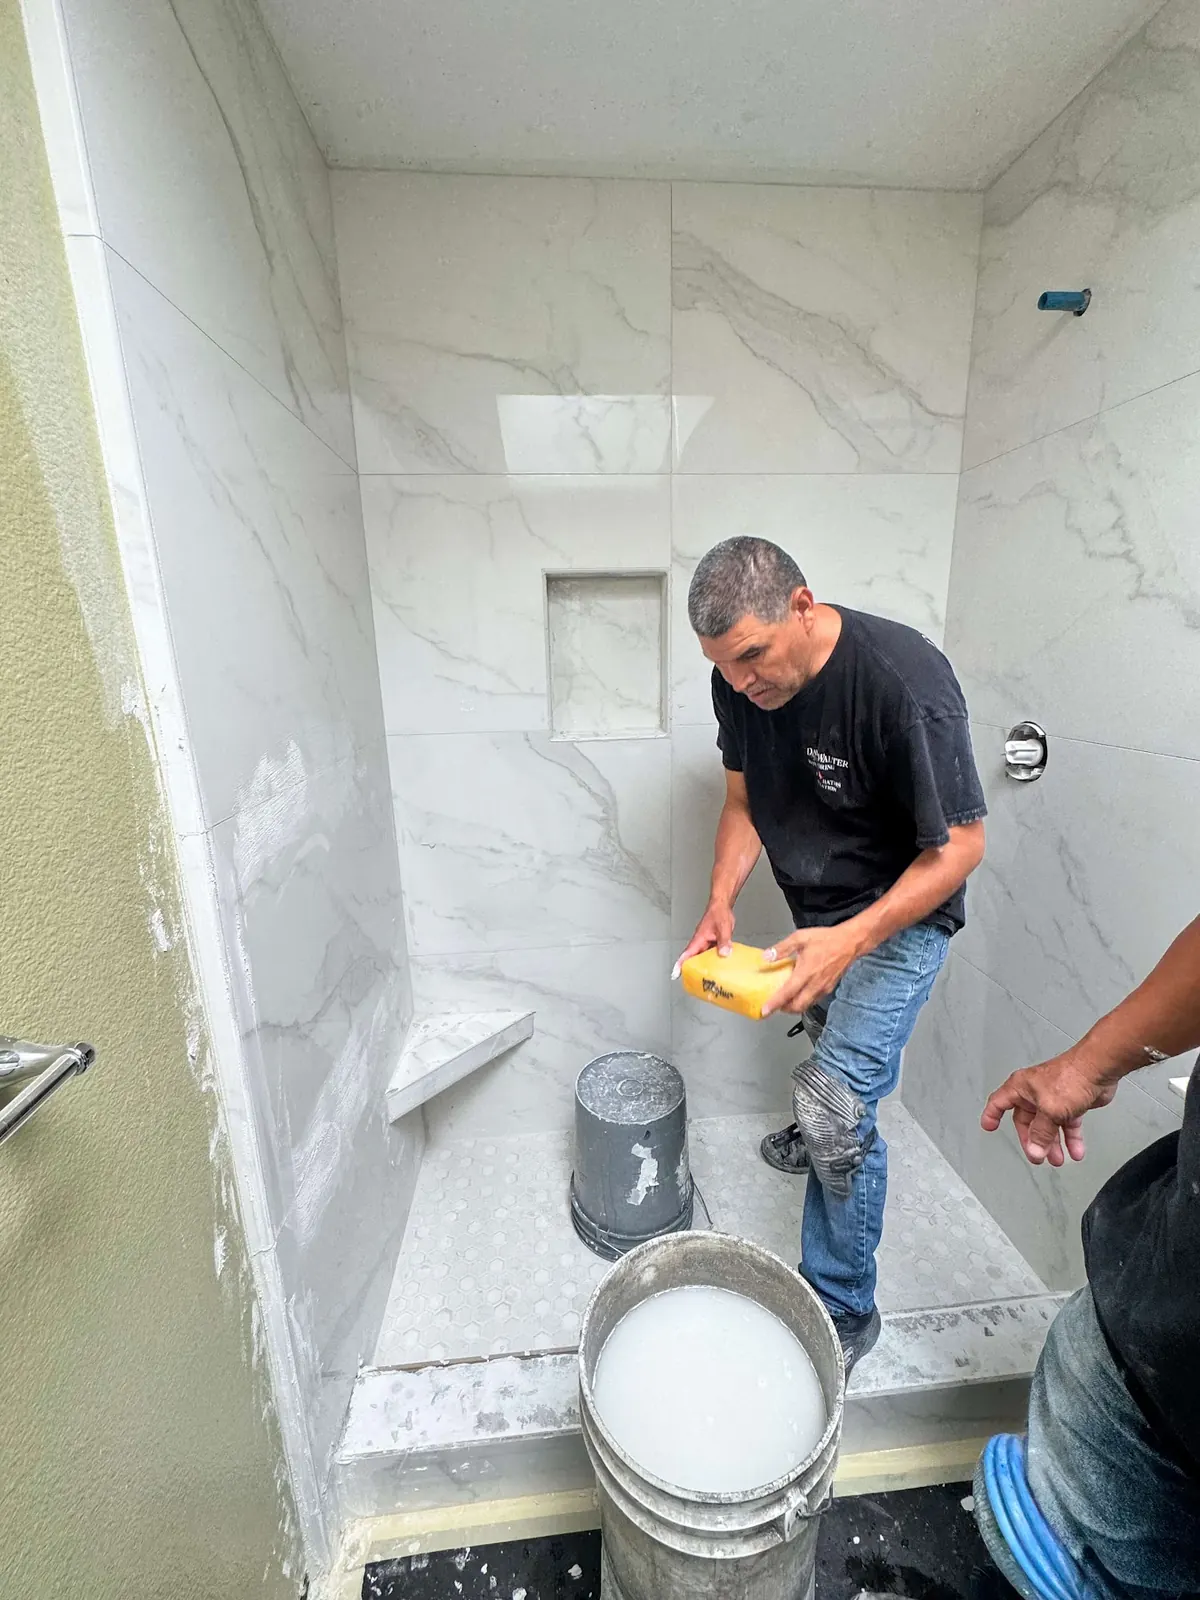
Once the permit issues, a detached unit follows the same sequence as a small house. We lay out the footprint, trench for the sewer lateral, water line and electrical feed, then pour the foundation. Framing, roofing, windows and the rough plumbing, electrical and mechanical work follow, each with an inspection. Insulation, drywall, cabinets, tile and fixtures come next, and the job closes with a final inspection.
Access matters more than people expect. Many Westlake backyards are reached only by a side yard a few feet wide, which limits equipment and slows concrete and material deliveries. In gated communities like Lake Sherwood or Westlake Island, we also coordinate crew access and delivery times with the association. Planning those details before the start date keeps the schedule realistic.
We keep you informed at each inspection and flag anything that needs a decision, such as a fixture substitution or a change the inspector requests. The aim is a unit that passes final without surprises.
Detached ADU Costs on Westlake Lots
Size and finish level drive most of the budget, but on detached units the site often decides whether a project is modest or substantial. A flat pad close to the house with a short sewer run is the simplest case. A unit set at the back of a sloped lot, far from the main sewer connection, may need a pump, a retaining wall and a soils report. Panel capacity matters too, since a new kitchen and heat pump can push an older electrical service past its limit.
Keeping a unit at 750 square feet or less means no impact fees under state law, which is worth weighing during design. Larger units can still make sense for families who need two bedrooms. We price the site work separately in our discussions so you can see what the lot itself is costing.
Reasons Westlake Village Owners Build a Detached ADU
Separate-Building ADU Privacy
Nothing is shared: walls, entries and outdoor space all stay separate. A parent, an adult child or a long-term tenant can live on the property without anyone hearing each other's daily routines, which is hard to achieve with an attached unit or a junior ADU.
Main House Left Intact During ADU Construction
Most of the work happens in the yard, so you can keep living normally in the main home. Interruptions are limited to the days when the utility connections are made and a few short shutoffs for the tie-ins.
Room to Size the ADU for Two Bedrooms
A detached unit can be designed larger than a junior ADU or most conversions. On a wide Westlake lot that allows a true two-bedroom layout, useful for a family member with children or a rental aimed at longer-term tenants.
By-Right Detached ADU Approval
A detached unit meeting state standards is reviewed ministerially, without a public hearing. The agency must act on a complete application within the state deadline, which gives the permitting phase a predictable shape.
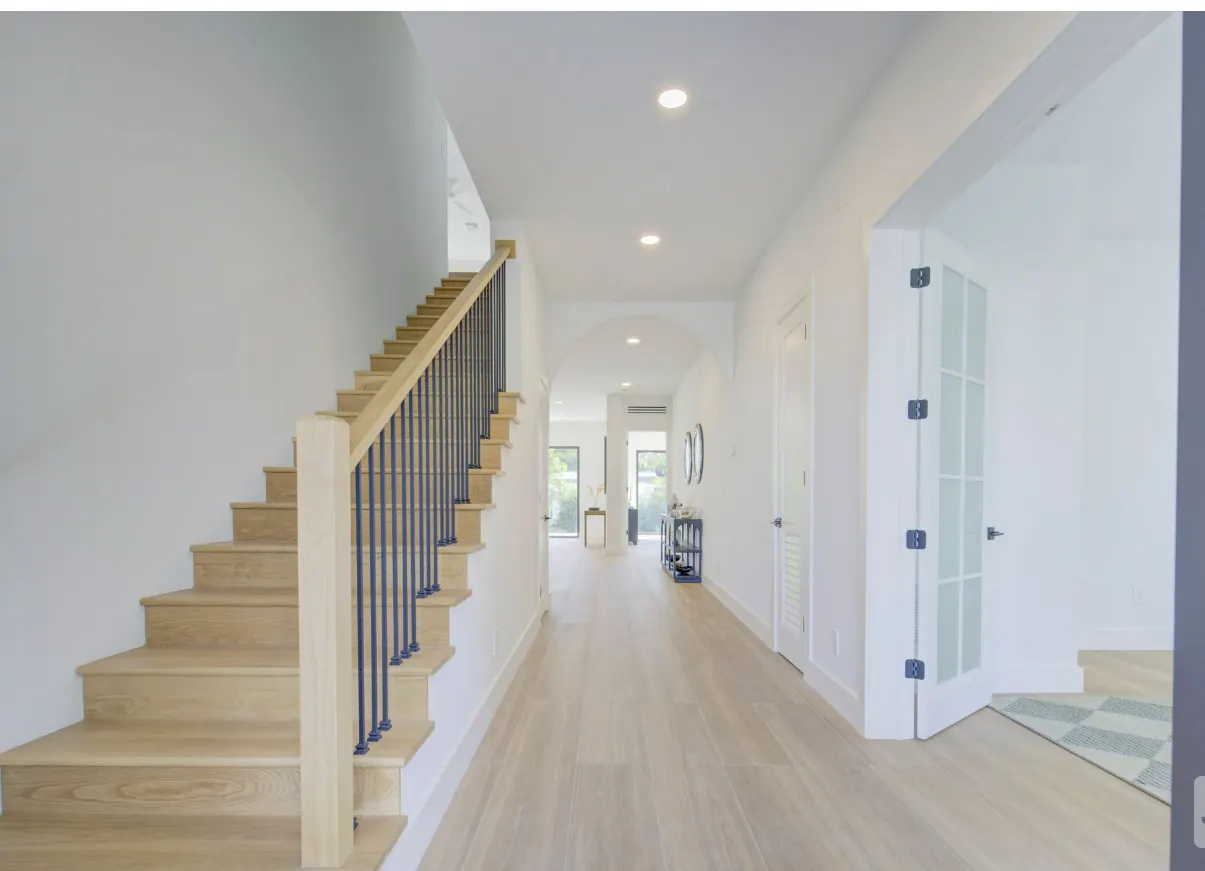
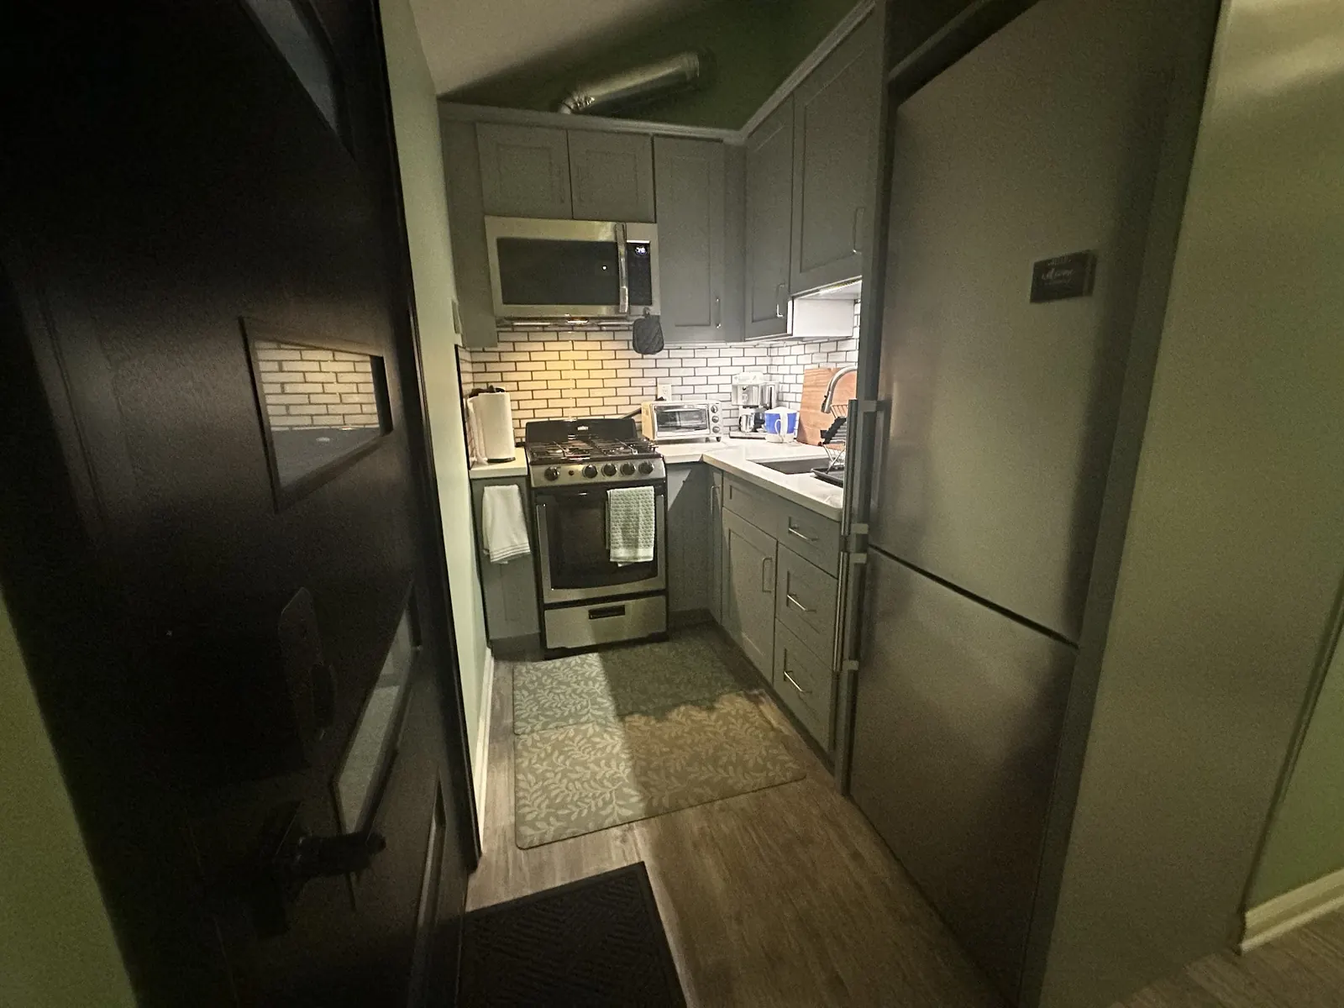
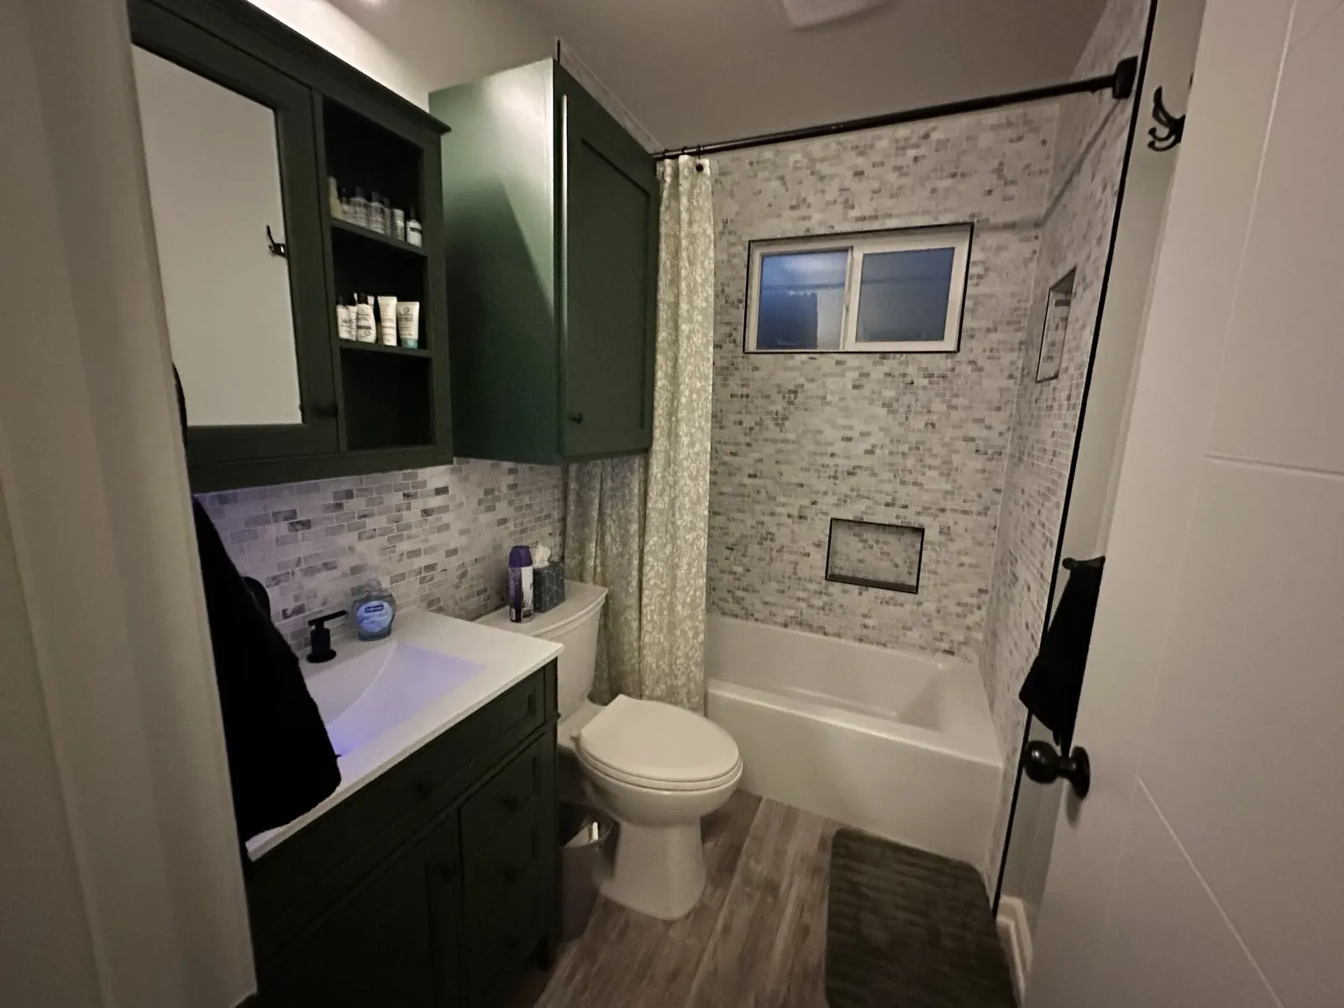
Detached ADUs: Build and Finish Photos
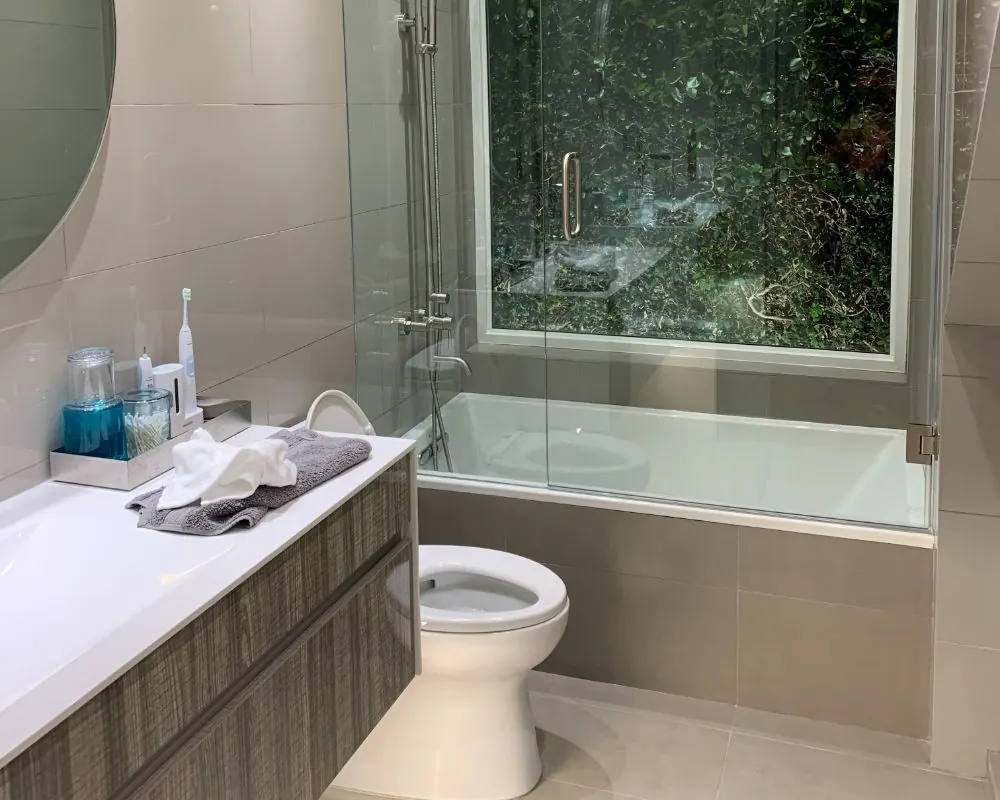
Detached ADU Construction Across Westlake Village
FAQs
Detached ADU Questions in Westlake Village
Is a JADU plus a backyard ADU allowed on one Westlake lot?
On a single-family lot, state law allows one junior ADU inside the home plus one new detached unit up to 800 square feet with four-foot side and rear setbacks. Depending on the layout, a converted ADU may be added as well. We check which combination fits your parcel.
Do I need a permit to remove an oak tree for a detached ADU?
Inside the City of Westlake Village, oaks and designated heritage trees are covered by the City's Protected Tree Permit. Thousand Oaks and Ventura County have their own tree rules. We usually design to avoid removal entirely, since protecting a tree is simpler than replacing it.
Can a detached ADU have its own address and utility meters?
Addressing is handled by the permitting agency. A separate electric meter is possible through Southern California Edison, and separate water service depends on the water provider. Many owners keep a single meter to avoid extra connection work, so we discuss the tradeoff early.
How long does a detached ADU take to build?
Design and permitting usually take longer than people expect, and construction length depends on size, access and site conditions. We give a schedule estimate once the plans are set, without promising dates that depend on agency review or utility work outside our control.
Will my HOA need to approve a detached ADU?
Most Westlake associations review exterior changes. State law limits an HOA's ability to block an ADU, but reasonable rules on colors, materials and roof style still apply. We prepare drawings that suit the association's review alongside the permit set.
ADU consultation
Plan a Detached ADU in Westlake Village
Describe your backyard, its slope and any large trees in the consultation request. Someone from our team will get back to you within 24 hours to discuss where a backyard unit could sit.
- Design
- Permits
- Construction